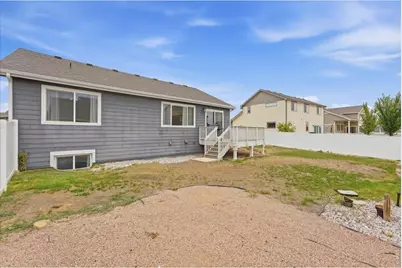
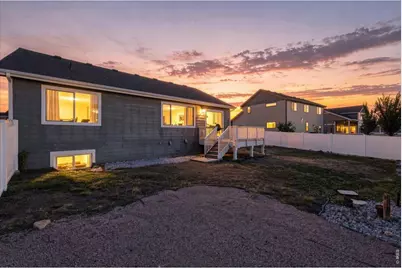
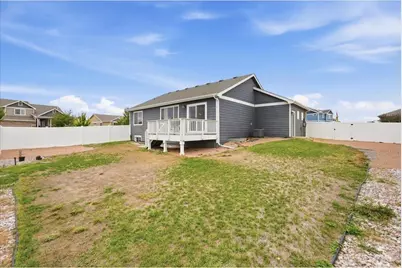
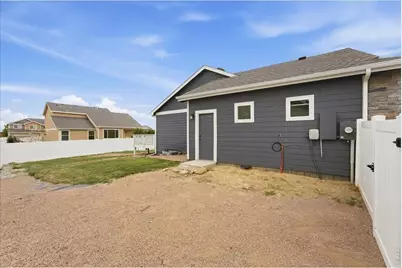
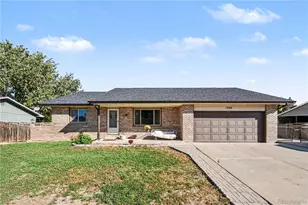
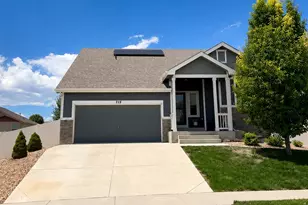
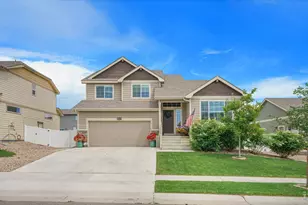
Full Property Details for 639 Gore Range Dr
General
- Price: $450,000
- Taxes: $4,645 (2025)
- Status: Active
- Type: Single Family
- Source: IRES
- MLS ID: 1069435
- Updated: 9/25/2026
- Added to Site: 10 day(s) ago
Interior
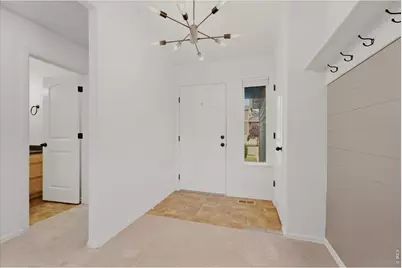
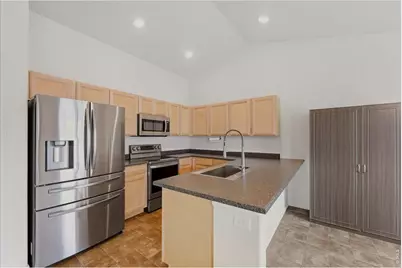
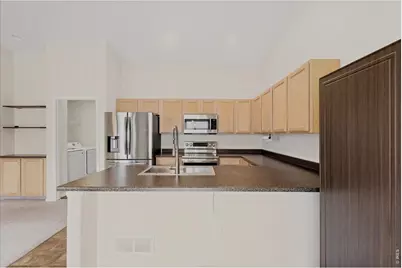
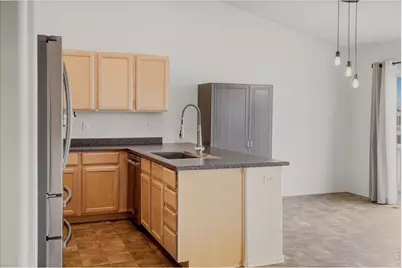
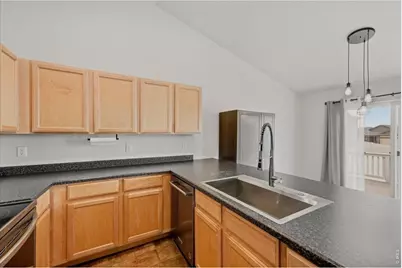
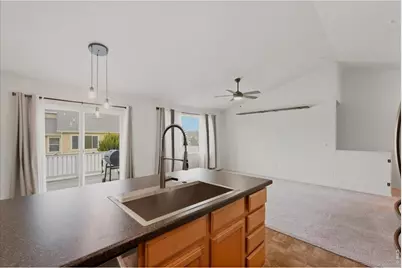
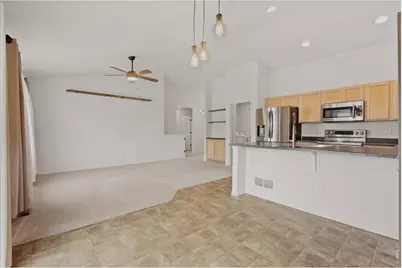
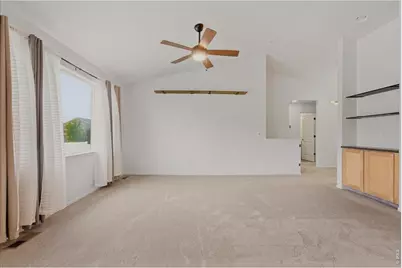
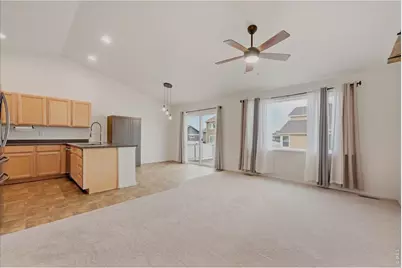
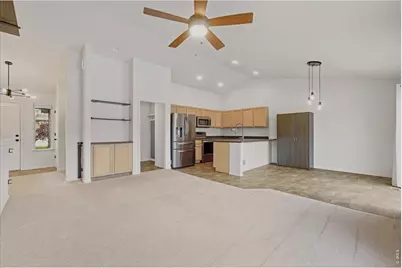
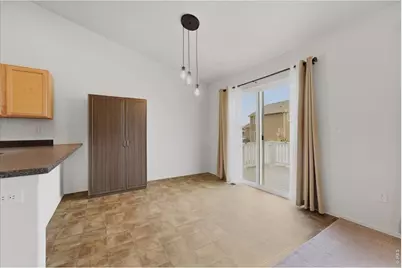
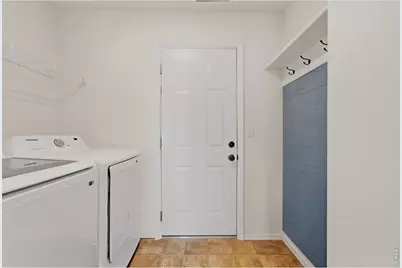
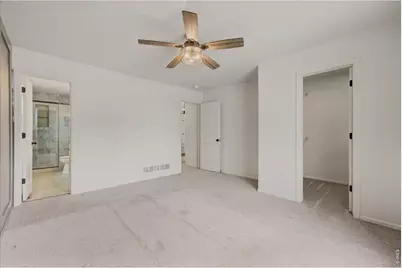
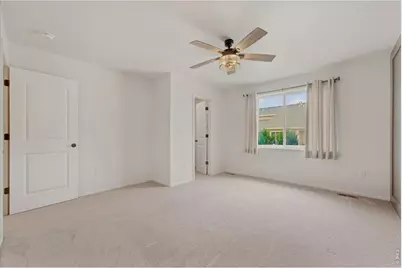
- Interior Features: Cathedral Ceiling(s), Open Floorplan, Pantry, Walk-In Closet(s), Washer/Dryer Hookup
- Fireplace(s): None
- Appliances: Electric Range, Dishwasher, Refrigerator, Washer, Dryer, Disposal, Fire Alarm
Rooms
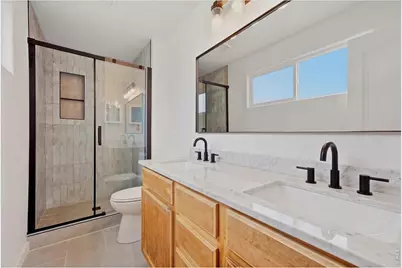
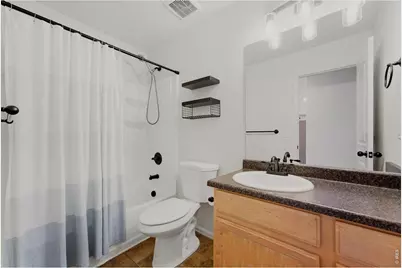
- Total Bathrooms: 2
- Full Bathrooms: 1
- 3/4 Bathrooms: 1
- Main Floor Baths: 1
Exterior
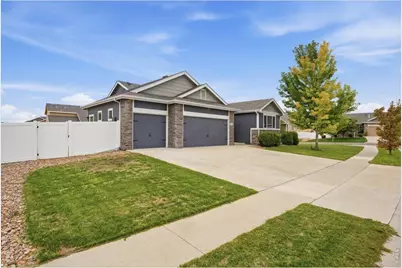
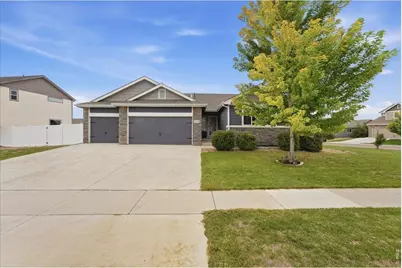
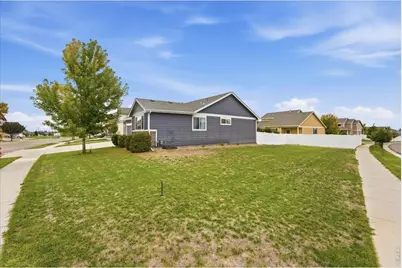
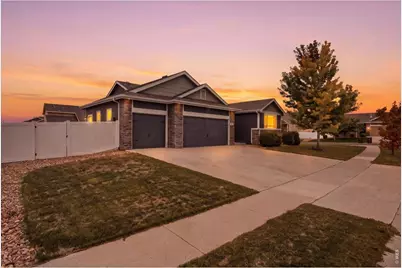
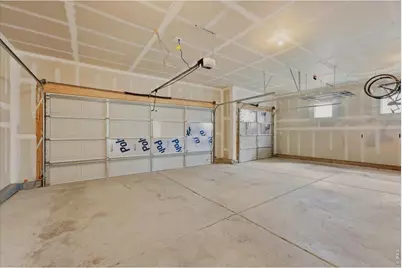
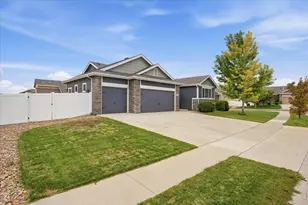
- Exterior Features: Sprinkler System, Oversized Garage
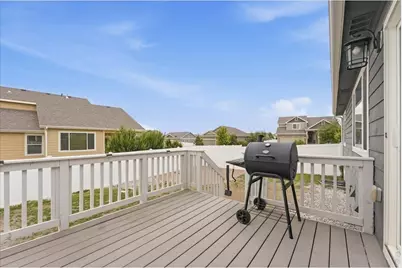
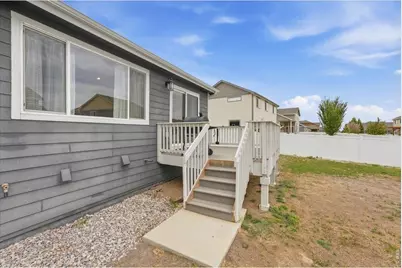
- Porch/Patio/Deck: Deck
Parking
- Garage: Yes
- Attached garage: Yes
- Garage Spaces: 3
- Parking Features: Garage Door Opener, Attached
- Garage Description: Attached
Location
- Area: Severance
- County: Weld
- Subdivision: Overlook Fg # 1
- Driving Directions: Harmony Road (County Road 74) east to County Road 21 (Teller) then south to Mt. Massive or Highway 392 east of Windsor and north on County Road 21 to Mount Massive. East three streets to Mount Evans. Then south to the house. Corner house on Gore Range Drive and Mount Evans Avenue.
School Information
- School District: Weld RE-4
- Elementary School: Range View
- Middle School: Severance
- High School: Severance High School
Community
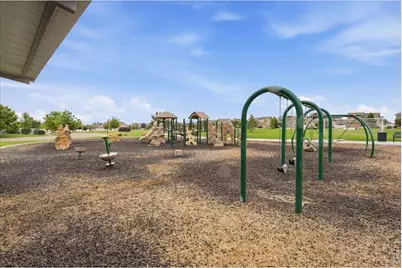
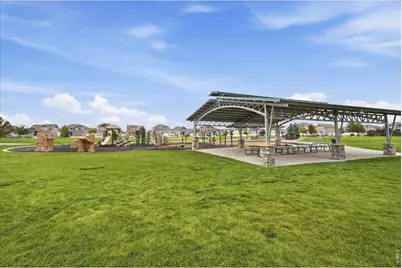
- Assoc. Fees Include: Common Amenities, Management
Heating & Cooling
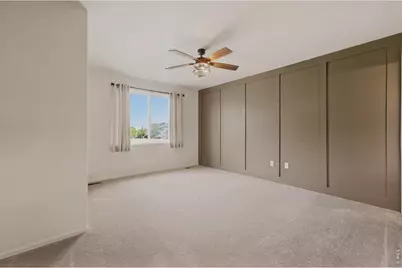
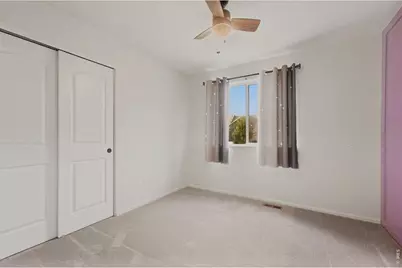
- Cooling Type: Central Air, Ceiling Fan(s)
- Heating Type: Forced Air
Utilities
- Gas: Yes
- Water: Public
- Utility Description: Natural Gas Available, Electricity Available, Cable Available, Satellite Available, High-Speed Internet Available
Structural Information
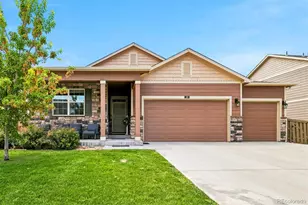
- Architectural Style: Contemporary
- Construction: Frame, Stone, Composition
- Exterior Const.: Frame, Stone, Composition
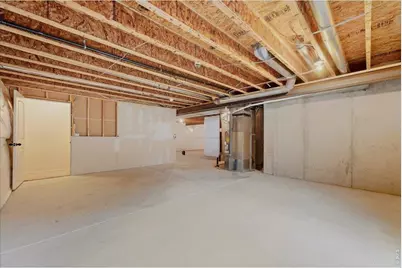
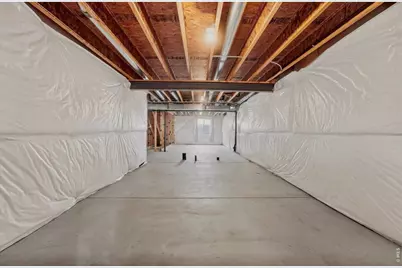
- Basement: Yes
- Basement Desc.: Unfinished
- Roof: Composition
- Windows: Window Coverings
- Square Feet: 2,492
- Sq. Ft. Source: Assessor
- Living Area: 1,246 Sq. Ft.
- Year Built: 2018
Lot Features
- Lot Size (Acres): 0.24
- Lot Size (Sq. Ft.): 10,365
- Frontage: City Street
- Street/Road Desc.: Asphalt
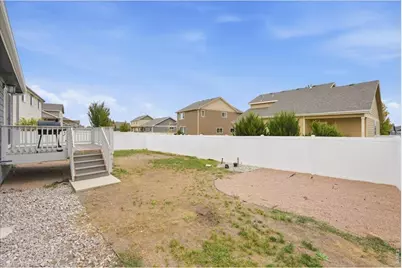
- Fence: Yes
- Lot Features: Corner Lot, Paved, Curbs, Gutters, Sidewalks
- Potential Use: Single-Family
- Zoning: Res
- Fencing (Description): Fenced, Vinyl
Green Features
- Energy Efficient: Southern Exposure, Windows, Doors
Financial Considerations
- Tax Amount: $4,645
- Tax Year: 2025
- Terms: Cash, Conventional, FHA, VA
Disclosures and Reports
- Special Conditions: Private Owner
- Exclusions: None. Removal of any unwanted items will be paid for by Seller
- Property ID: R8949760
Listed by RE/MAX Alliance-Windsor (970) 593-0999