This is a carousel with tiles that activate property listing cards. Use the previous and next buttons to navigate.
1/26
$495,000
This is a carousel with tiles that activate property listing cards. Use the previous and next buttons to navigate.
1/26
Property Description
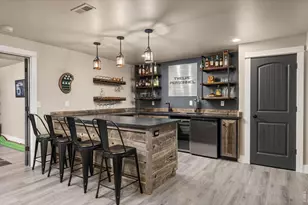
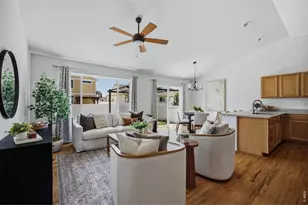
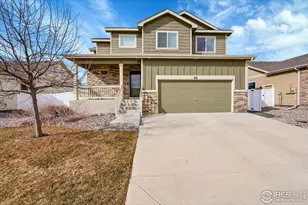
MOTIVATED SELLER! Welcome home! Located in the sought after Hunters Crossing subdivision; this charming 3 bedroom/2 bath home features a welcoming covered front porch - perfect for sipping your morning coffee while soaking up the sun! Inside, you'll find a bright, open floor plan with vaulted ceilings and an abundance of natural light. The cozy eat-in kitchen boasts ample cabinet space, a pantry and a spacious center island, ideal for gatherings. The primary suite offers a full bath and large walk-in closet, while two additional bedrooms are conveniently located near a shared bath. Enjoy the convenience of main floor laundry and envision the possibilities in the full unfinished basement, complete with framing and a bathroom rough-in awaiting your personal touches to make it your own! The large back patio is ideal for entertaining; and the fully fenced backyard provides privacy and backs up to open space with walking trails, a lake and mountain views! This home offers both comfort and functionality. Close to all amenities with easy access to Windsor, Greeley and Ft. Collins ... and no HOA fees! Seller to offer 1 year Home Warranty with acceptable offer by May 31, 2026. Schedule your showing today! (NOTE: SELLER MUST HAVE 2-3 HOUR NOTICE PRIOR TO SHOWING TO REMOVE DOGS FROM PREMISES).
Full Property Details
Full Property Details for 915 Barasingha St
General
- Price: $495,000
- Taxes: $4,989 (2025)
- Status: Under Contract
- Type: Single Family
- Source: IRES
- MLS ID: 1054479
- Updated: 5/6/2026
- Added to Site: 64 day(s) ago
Interior
- Interior Features: Cathedral Ceiling(s), Pantry, Walk-In Closet(s), Washer/Dryer Hookup
- Appliances: Electric Range, Dishwasher, Refrigerator, Washer, Dryer, Microwave, Gas Bar-B-Q, Disposal, Fire Alarm
Rooms
Bathrooms
- Total Bathrooms: 2
- Full Bathrooms: 2
- Main Floor Baths: 2
Bedrooms
- Total Bedrooms: 3
Additional Information
- Security/Safety: Security System
Exterior
- Exterior Features: Sprinkler System, Oversized Garage
- Porch/Patio/Deck: Patio
Parking
- Garage: Yes
- Attached garage: Yes
- Garage Spaces: 3
- Parking Features: Garage Door Opener, Attached
- Garage Description: Attached
Location
- Area: Severance
- County: Weld
- Subdivision: Hunters Crossing Filing No 1
- Driving Directions: From the intersection of County Road 74 (Harmony Road) and County Road 29 go west to Muntjac St then south to Takin Drive then east to Barasingha St then south to the residence.
School Information
- School District: Weld RE-4
- Elementary School: Hollister Lake
- Middle School: Severance
- High School: Severance High School
Community
- Assoc. Fees Include: Common Amenities
Heating & Cooling
- Cooling Type: Central Air, Ceiling Fan(s)
- Heating Type: Forced Air
Utilities
- Gas: Yes
- Gas: Xcel Energy
- Sewer: Public Sewer
- Water: City
- Utility Description: Natural Gas Available, Electricity Available, Cable Available, High-Speed Internet Available
Structural Information
- Construction: Frame
- Exterior Const.: Frame
- Basement: Yes
- Basement Desc.: Full, Unfinished, Built-In Radon
- Roof: Composition
- Windows: Window Coverings
- Square Feet: 2,906
- Sq. Ft. Source: Assessor
- Living Area: 1,453 Sq. Ft.
- Year Built: 2020
Lot Features
- Property View: Hills
- Lot Size (Acres): 0.2
- Lot Size (Sq. Ft.): 8,770
- Frontage: City Street
- Street/Road Desc.: Asphalt
- Fence: Yes
- Lot Features: Deciduous Trees, Level, Abuts Public Open Space, House Faces East, City Limits, Paved, Curbs, Gutters, Sidewalks, Fire Hydrant within 500 Feet
- Potential Use: Single-Family
- Zoning: RES
- Fencing (Description): Fenced, Vinyl
Financial Considerations
- Tax Amount: $4,989
- Tax Year: 2025
- Terms: Cash, Conventional, FHA, VA
Disclosures and Reports
- Special Conditions: Private Owner
- Exclusions: Sellers personal property.
- Property ID: R8961029
Listed by Austin & Austin Real Estate (970) 353-0790
Get Pre-Approved Today
Schools
Schools serving 915 Barasingha St
School District:Windsor School District Re-4
| Name | Grades | Distance |
|---|---|---|
Severance Middle School 1801 Avery Plaza Street, Windsor, CO 80550 | 6-8 | 1.5 mi |
Severance High School 1200 Hidden Valley Parkway, Severance, CO 80550 | 9-12 | 1.6 mi |
Disclaimer:
School attendance boundaries provided by ATTOM Data Solutions and are for reference only. Contact the school directly to verify enrollment eligibility.
Price & Sales History for 915 Barasingha St
Date
Details
Price
Change
Source
4/13/2026
Price Reduced
$495,000
-2.94%
MLS
3/23/2026
Listed
$510,000
51.92%
MLS
5/15/2020
Sold
$335,696
—
Public Record
Disclaimer: Historical sales information is derived from public records provided by the county offices. Information is not guaranteed and should be independently verified.
Tax History
Tax History for 915 Barasingha St
Year
Property Taxes
Change
Tax Assessment
Change
2024
$4,724
—
$28,260
-9%
2024
$4,724
5%
$31,160
-1%
2023
$4,509
18%
$31,460
28%
2021
$3,811
-4%
$24,590
3%
2022
$3,977
1454%
$23,900
1331%
2020
$256
—
$1,670
—
Disclaimer: Historical tax information is derived from public records provided by the county offices. Information is not guaranteed and should be independently verified.
Estimate the Cost
Estimate the Cost for 915 Barasingha St
915 Barasingha St, Severance, CO 80550 (MLS# 1054479) is a Single Family property with 3 bedrooms and 2 full bathrooms. 915 Barasingha St is currently listed for $495,000 and was received on March 23, 2026. Want to learn more about 915 Barasingha St? Do you have questions about finding other Single Family real estate for sale in Severance? You can browse all Severance real estate or contact a Coldwell Banker agent to request more information.