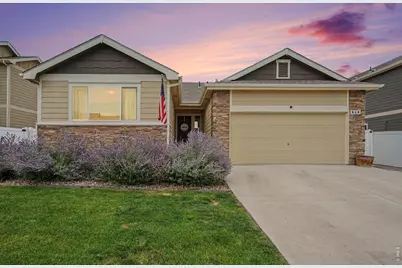
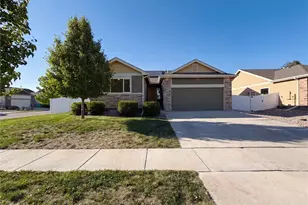
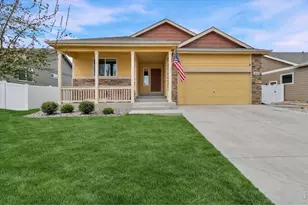
Full Property Details for 940 Scotch Pine Dr
General
- Price: $480,900
- HOA FEE: $25/month
- HOA FEE FREQ.: Annually
- Taxes: $4,477 (2025)
- Status: Active
- Type: Single Family
- Source: IRES
- MLS ID: 1069536
- Updated: 10/4/2026
- Added to Site: 10 day(s) ago
Interior
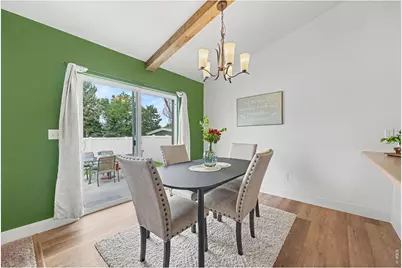
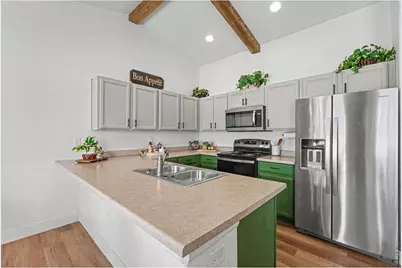
- Interior Features: Eat-In Kitchen, Cathedral Ceiling(s), Open Floorplan, Walk-In Closet(s), Washer/Dryer Hookup, High Ceilings, Beamed Ceilings
- Appliances: Electric Range, Dishwasher, Refrigerator, Washer, Dryer, Microwave
Rooms
- Total Bathrooms: 3
- Full Bathrooms: 2
- 3/4 Bathrooms: 1
- Main Floor Baths: 1
Exterior
- Exterior Features: Sprinkler System
- Porch/Patio/Deck: Patio
Parking
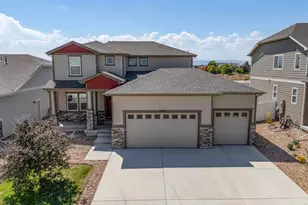
- Garage: Yes
- Attached garage: Yes
- Garage Spaces: 2
- Parking Features: Garage Door Opener, Attached
- Garage Description: Attached
Location
- Area: Severance
- County: Weld
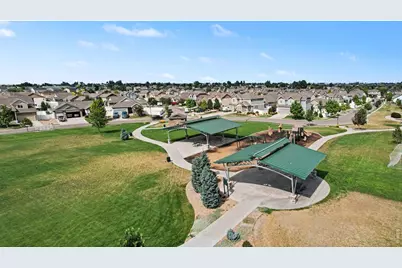
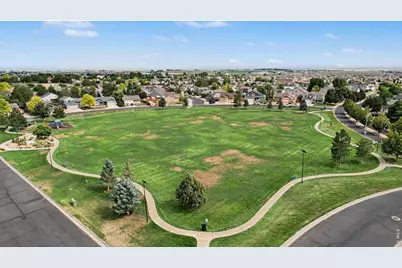
- Subdivision: Hunters Crossing
School Information
- School District: Weld RE-4
- Elementary School: Range View
- Middle School: Severance
- High School: Severance High School
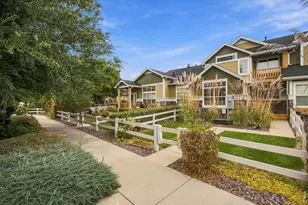
Community
- Association: Yes
- Assoc. Name: Hunter's Overlook Metro No. 5
- Assoc. Fees Include: Trash
Heating & Cooling
- Cooling Type: Central Air, Ceiling Fan(s)
- Heating Type: Forced Air
Utilities
- Gas: Yes
- Gas: Xcel Energy
- Sewer: Public Sewer
- Water: Public
- Utility Description: Natural Gas Available, Electricity Available, Cable Available, Satellite Available, High-Speed Internet Available
Structural Information
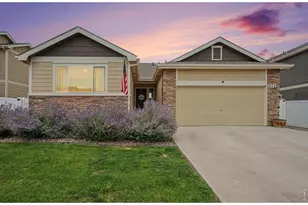
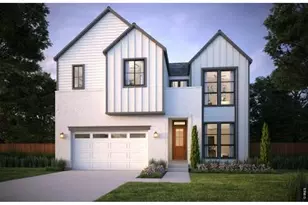
- Architectural Style: Legal Conforming, Contemporary
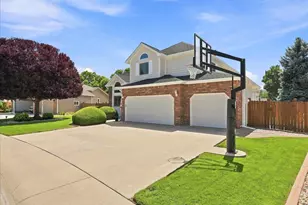
- Construction: Frame, Brick
- Exterior Const.: Frame, Brick
- Basement: Yes
- Basement Desc.: Full, Partially Finished
- Roof: Composition
- Windows: Window Coverings
- Square Feet: 2,492
- Sq. Ft. Source: Assessor
- Living Area: 2,492 Sq. Ft.
- Year Built: 2020
Lot Features
- Lot Size (Acres): 0.14
- Lot Size (Sq. Ft.): 6,098
- Frontage: City Street
- Street/Road Desc.: Asphalt
- Lot Features: Deciduous Trees, Level, House Faces South, City Limits, Paved, Curbs, Gutters, Sidewalks, Street Light, Fire Hydrant within 500 Feet
- Potential Use: Single-Family
- Zoning: R
Green Features
- Energy Efficient: Southern Exposure, Windows
Financial Considerations
- Association Fee: Yes
- Association Fee: $300
- Assoc Fee Freq.: Annually
- Tax Amount: $4,477
- Tax Year: 2025
- Terms: Cash, Conventional, FHA, VA
Disclosures and Reports
- Special Conditions: Private Owner
- Exclusions: Seller's personal property including garage racks and firepit. All staging items
- Property ID: R8960965
Listed by Berkshire Hathaway HomeServices Rocky Mountain, Realtors-Fort Collins (970) 226-5511