
This is a carousel with tiles that activate property listing cards. Use the previous and next buttons to navigate.

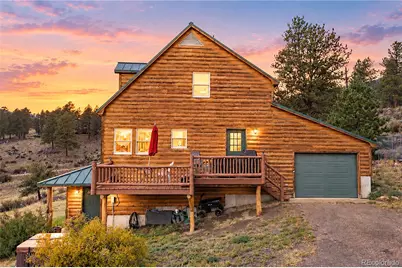
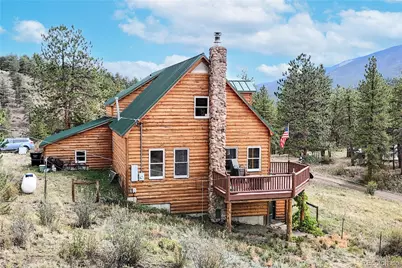

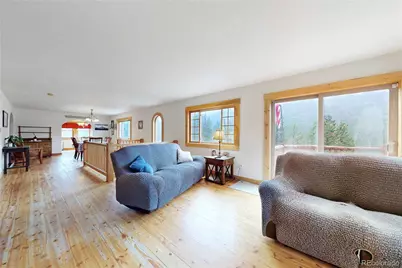
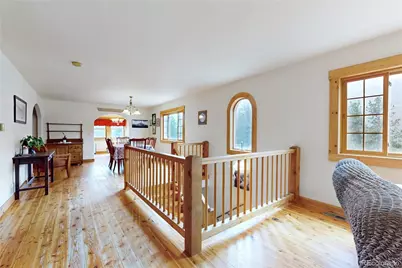





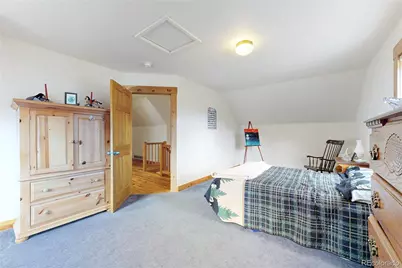
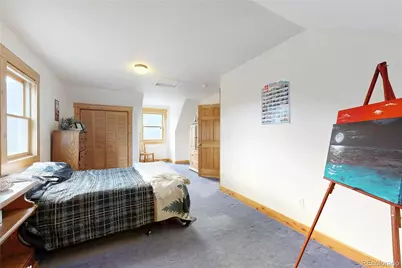

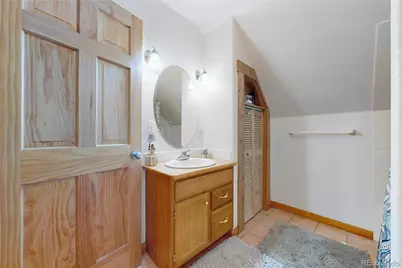
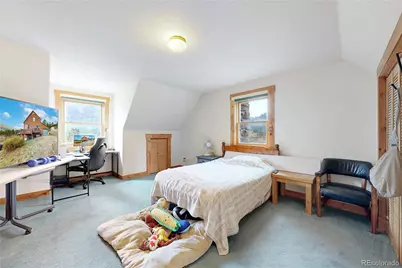
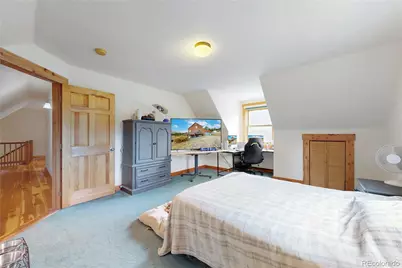
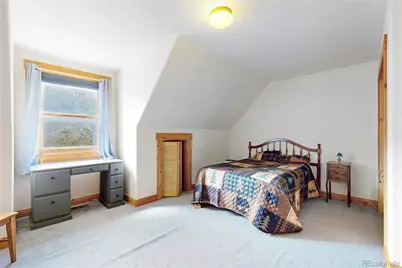
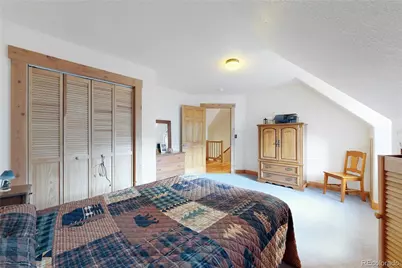
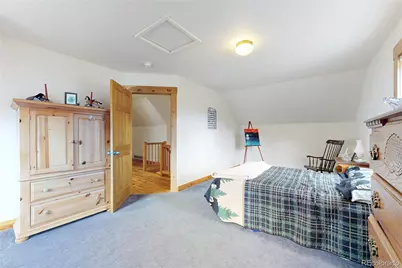
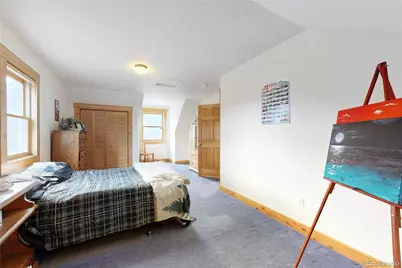
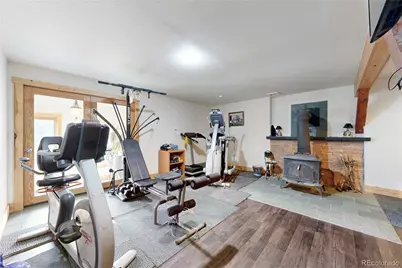
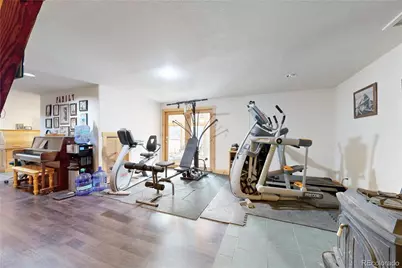

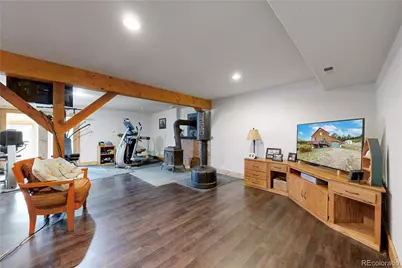

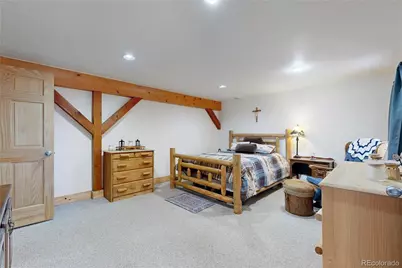
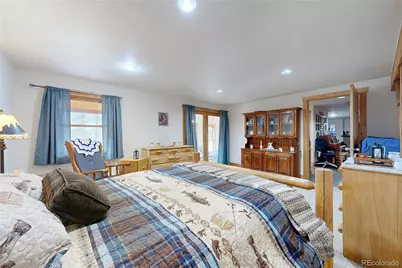
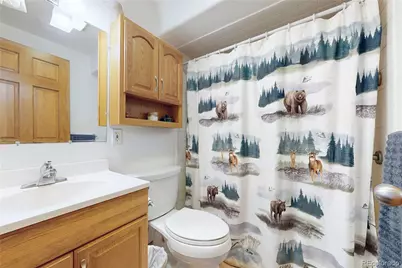

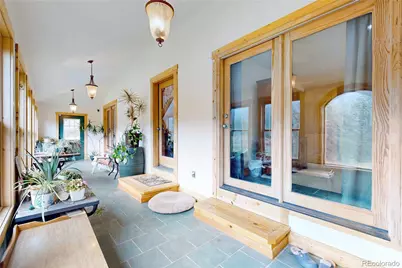

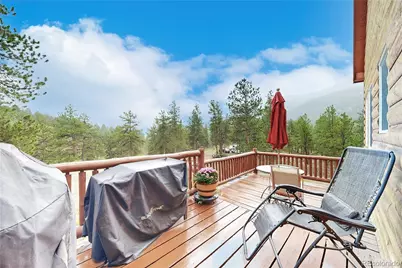
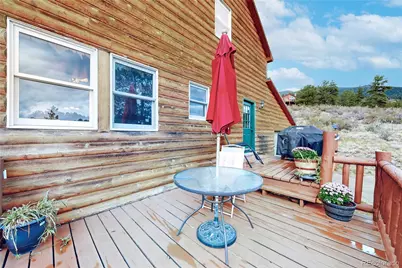
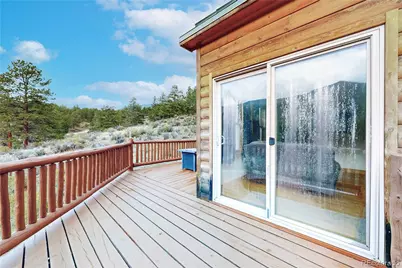
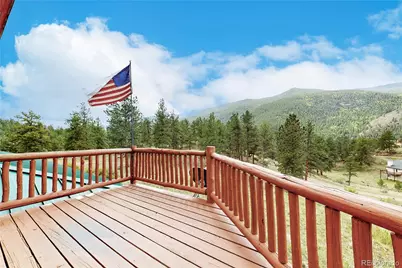



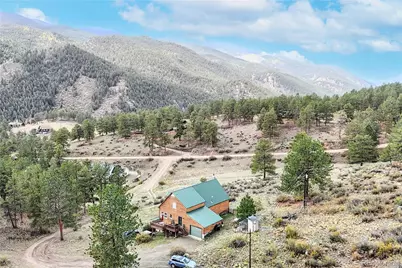
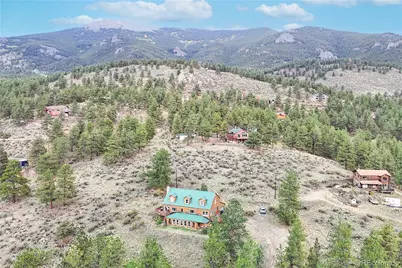

$849,000 New to Website
This is a carousel with tiles that activate property listing cards. Use the previous and next buttons to navigate.


Full Property Details for 39 Snider Point
Sign in to view more details. Local MLS Rules require you to be signed in. Not a member yet? Sign up now.
General
- Price: $849,000
- Taxes: $2,544 (2025)
- Status: Active
- Type: Single Family
- Source: MetroList_Colorado
- MLS ID: 8047323
- Updated: 9/23/2026
- Added to Site: 6 day(s) ago
Interior
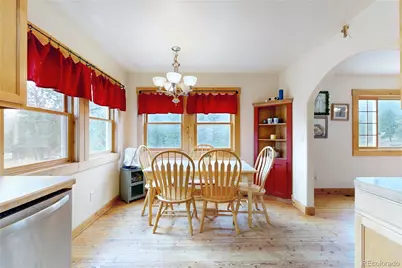
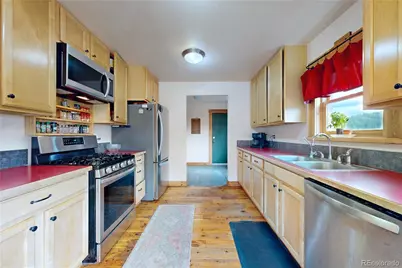
- Interior Features: Breakfast Bar, Eat-in Kitchen, Entrance Foyer, Laminate Counters, Hot Tub
- Fireplace: Yes
- Number of Fireplaces: 1
- Fireplace(s): Basement, Wood Burning Stove, Basement, Wood Burning Stove, Basement, Wood Burning Stove
- Appliances: Dishwasher, Dryer, Microwave, Oven, Range, Refrigerator, Washer
- Furnishings: Unfurnished
- Flooring: Carpet, Tile, Wood
Rooms
Bathrooms
- Total Bathrooms: 3
- Full Bathrooms: 2
- 3/4 Bathrooms: 1
- Main Floor Baths: 1
- Basement Baths: 1
Bedrooms
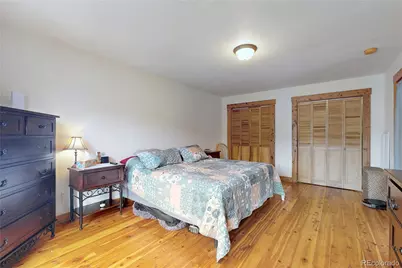
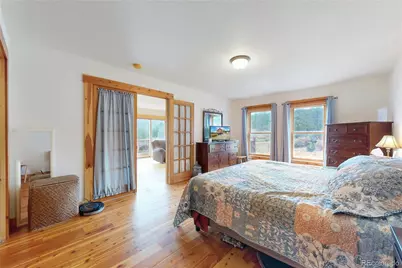
- Total Bedrooms: 4
- Bedrooms Main: 1
Additional Information
- Security/Safety: Carbon Monoxide Detector(s), Smoke Detector(s)
Exterior
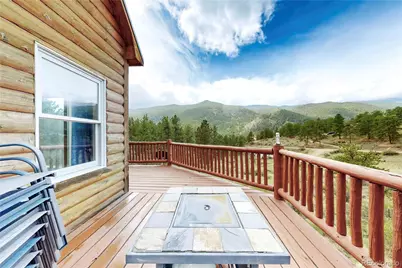
- Exterior Features: Balcony, Spa/Hot Tub
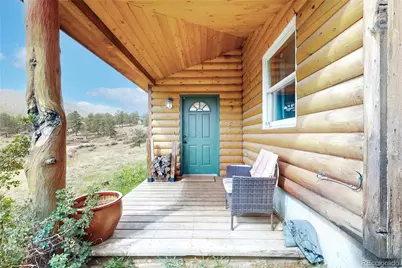
- Porch/Patio/Deck: Deck, Front Porch
Parking
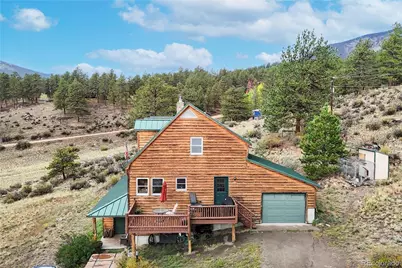
- Garage: Yes
- Garage Spaces: 1
- Total Spaces: 7
- Parking Features: Unpaved
Location
- County: Park
- Subdivision: Singleton Estates
- Driving Directions: From Denver go South on Hwy 285 to Cline Drive West. Turn right and stay to the left climbing the hill until you come to Skyline Drive. Turn right and stay left on to Snider Point. Home is on the left. Also shows as 39 Skyline Drive.
- Direction Faces: East
School Information
- Elem School District: Platte Canyon RE-1
- Midd School District: Platte Canyon RE-1
- High School District: Platte Canyon RE-1
- Elementary School: Fitzsimmons
- Middle School: Platte Canyon
- High School: Platte Canyon
Community
- Pets Allowed: Yes
Heating & Cooling
- Cooling Type: None
- Heating Type: Forced Air, Propane, Wood Stove
Utilities
- Sewer: Septic Tank
- Water: Well
- Utility Description: Electricity Connected, Propane
Structural Information
- Architectural Style: Mountain Contemporary
- Structure Type: House
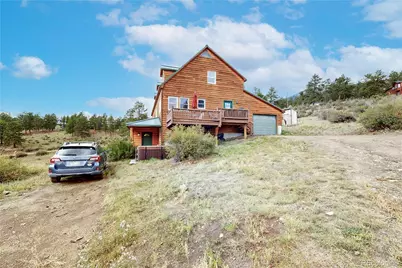
- Construction: Cedar, Frame, Wood Siding
- Basement: Yes
- Basement Desc.: Bath/Stubbed, Exterior Entry, Finished, Full, Walk-Out Access
- Roof: Metal
- Windows: Double Pane Windows
- Square Feet: 3,499
- Sq. Ft. Source: Public Records
- Living Area: 3,100 Sq. Ft.
- Current Bldg. Use: Live/Work
- Year Built: 1997
Lot Features
- Property View: Mountain(s), Valley
- Mountain views: Yes
- Lot Size (Acres): 3.77
- Lot Size (Sq. Ft.): 164,221
- Frontage: Public
- Street/Road Desc.: Dirt
- Road Maintenance: Public Maintained Road
- Lot Features: Cul-De-Sac, Foothills, Level, Many Trees, Mountainous
- Trees/Vegetation: Aspen, Brush, Grassed, Partially Wooded, Pine
Financial Considerations
- Tax Amount: $2,544
- Tax Year: 2025
- Terms: Cash, Conventional, FHA, Qualified Assumption, USDA Loan, VA Loan
Disclosures and Reports
- Ownership: Individual
- Special Conditions: None
- Documents Avail.: Well Permit
- Legal Description: T07 R73 S07 SW4 SINGLETON ESTATES FILING 1 LOT 16
- Exclusions: Sellers' personal property. Three chest freezers.
- Property ID: 17561
Listed by HomeSmart
Listing agent
HomeSmart
holloman.cp@gmail.com,303-910-8962

 NMLS#: 1598647
Estimate the Cost for 39 Snider Point
This is a carousel with tiles that activate property listing cards. Use the previous and next buttons to navigate.
- Single Family
- Active
- 4Beds
- 3Total Baths
- 2,470Sq. Ft.
- MLS # 4669881

- Single Family
- Active
- Updated 9 days ago
- 4Beds
- 4Total Baths
- 3,356Sq. Ft.
- MLS # 4163727

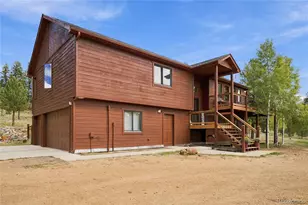
- Single Family
- Active
- Updated 1 day ago
- 3Beds
- 3Total Baths
- 2,380Sq. Ft.
- MLS # 5646468
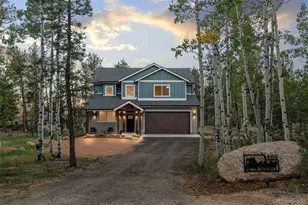
- Single Family
- Active
- Updated 1 day ago
- 3Beds
- 3Total Baths
- 2,697Sq. Ft.
- MLS # 9828230

This is a carousel with tiles that activate property listing cards. Use the previous and next buttons to navigate.
- Single Family
- Active
- Updated 1 day ago
- 3Beds
- 3Total Baths
- 2,380Sq. Ft.
- MLS # 5646468
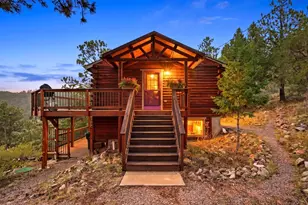
- Single Family
- Active
- Updated 2 days ago
- 3Beds
- 2Total Baths
- 2,024Sq. Ft.
- MLS # 9166001
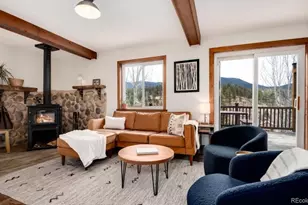
- Single Family
- Active
- Updated 14 hours ago
- 2Beds
- 1Total Bath
- 864Sq. Ft.
- MLS # 2430827
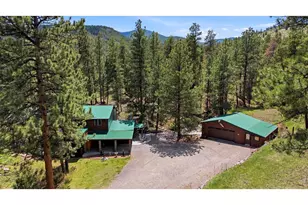
- Single Family
- Active
- Updated 2 days ago
- 3Beds
- 2Total Baths
- 2,436Sq. Ft.
- MLS # 1069158

This is a carousel with tiles that activate property listing cards. Use the previous and next buttons to navigate.

- Single Family
- Active
- Updated 1 day ago
- 3Beds
- 2Total Baths
- 1,516Sq. Ft.
- MLS # 3186570

- Single Family
- Active
- Updated 19 hours ago
- 2Beds
- 1Total Bath
- 796Sq. Ft.
- MLS # 5668524
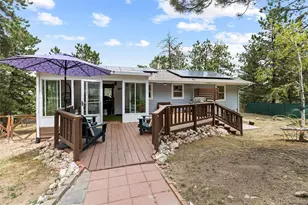
- Single Family
- Active
- Updated 3 days ago
- 5Beds
- 2Total Baths
- 2,816Sq. Ft.
- MLS # 8561891
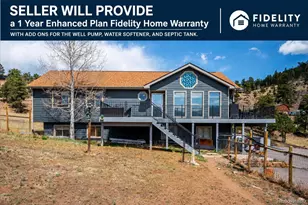
- Single Family
- Active
- Updated 1 day ago
- 5Beds
- 3Total Baths
- 2,232Sq. Ft.
- MLS # 4301250
This is a carousel with tiles that activate property listing cards. Use the previous and next buttons to navigate.
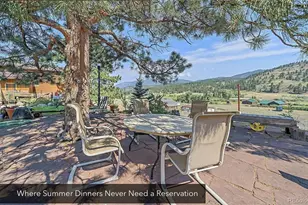
- Single Family
- Closed
- 3Beds
- 3Total Baths
- 2,389Sq. Ft.
- MLS # 1504756
Sold by HomeSmart Realty

- Single Family
- Closed
- 3Beds
- 2Total Baths
- 3,196Sq. Ft.
- MLS # 6074026
- Single Family
- Closed
- 4Beds
- 4Total Baths
- 3,500Sq. Ft.
- MLS # 4138118
Sold by Good Neighbor LLC

- Single Family
- Closed
- 4Beds
- 3Total Baths
- 3,000Sq. Ft.
- MLS # 8228223
Sold by Good Neighbor LLC
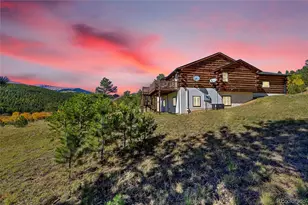
39 Snider Point, Shawnee, CO 80475 (MLS# 8047323) is a Single Family property with 4 bedrooms, 2 full bathrooms and 1 partial bathroom. 39 Snider Point is currently listed for $849,000 and was received on September 19, 2026. Want to learn more about 39 Snider Point? Do you have questions about finding other Single Family real estate for sale in Shawnee? You can browse all Shawnee real estate or contact a Coldwell Banker agent to request more information.