
This is a carousel with tiles that activate property listing cards. Use the previous and next buttons to navigate.

$1,285,000
This is a carousel with tiles that activate property listing cards. Use the previous and next buttons to navigate.


Full Property Details for 1148 Royal Buffalo Dr
Sign in to view more details. Local MLS Rules require you to be signed in. Not a member yet? Sign up now.
General
- Sold For: $1,285,000
- HOA FEE: $8/month
- HOA FEE FREQ.: Annually
- Taxes: $4,134 (2025)
- Status: Closed
- Type: Single Family
- Source: MetroList_Colorado
- MLS ID: 3656208
- Added to Site: 117 day(s) ago
Interior
- Interior Features: Ceiling Fan(s), Eat-in Kitchen, Entrance Foyer, Vaulted Ceiling(s)
- Fireplace: Yes
- Number of Fireplaces: 2
- Fireplace(s): Electric, Family Room, Great Room, Electric, Family Room, Great Room, Electric, Family Room, Great Room
- Furnishings: Partially
- Flooring: Carpet, Tile, Wood
Rooms
Bathrooms
- Total Bathrooms: 2
- Full Bathrooms: 2
- Main Floor Baths: 1
- Basement Baths: 1
Bedrooms
- Total Bedrooms: 4
Exterior
- Exterior Features: Balcony, Barbecue, Spa/Hot Tub
- Porch/Patio/Deck: Covered, Deck, Patio
Parking
- Total Spaces: 3
- Parking Features: Gravel
Location
- County: Summit
- Subdivision: MESA CORTINA WEST SUB
- Driving Directions: From I-70 take HWY 9 north, left at Wildernest Road, straight through the traffic light, travel along the north side of Lowe's onto Royal Buffalo Drive. Home is on the left shortly after Lord Gore Road splits off to the right.
- Direction Faces: South
School Information
- Elem School District: Summit RE-1
- Midd School District: Summit RE-1
- High School District: Summit RE-1
- Elementary School: Silverthorne
- Middle School: Summit
- High School: Summit
Community
- Association: Yes
- Assoc. Name: Cortina Property Owners Association
- Pets Allowed: Yes
- Management Type: Professionally Managed
Heating & Cooling
- Cooling Type: None
- Heating Type: Forced Air
Utilities
- Gas: Yes
- Sewer: Public Sewer
- Water: Public
- Utility Description: Cable Available, Electricity Connected, Natural Gas Connected, Phone Available
Structural Information
- Structure Type: House
- Construction: Wood Siding
- Basement: Yes
- Basement Desc.: Walk-Out Access
- Roof: Shingle
- Windows: Double Pane Windows
- Square Feet: 2,080
- Sq. Ft. Source: Public Records
- Living Area: 2,080 Sq. Ft.
- Year Built: 1972
Lot Features
- Property View: Meadow, Mountain(s)
- Mountain views: Yes
- Lot Size (Acres): 0.5
- Lot Size (Sq. Ft.): 21,780
- Street/Road Desc.: Paved
- Lot Features: Greenbelt, Sloped
- Zoning: CR2
- Fencing (Description): None
Financial Considerations
- Association Fee: Yes
- Association Fee: $100
- Assoc Fee Freq.: Annually
- Assoc Fee /Annual: $100
- Tax Amount: $4,134
- Tax Year: 2025
- Terms: Cash, Conventional
Disclosures and Reports
- Ownership: Individual
- Special Conditions: None
- Legal Description: LOT 16 BLOCK 4 MESA CORTINA WEST SUB
- Exclusions: The home is not quite turnkey, as the Sellers are taking the dining table and 2 chests. Sellers will also retain all wall art and wall decorations.
- Property ID: 1300323
Listed by LIV Sothebys International Realty- Breckenridge
Sold by Non Mls Participant
Listing agents
LIV Sothebys International Realty- Breckenridge
LIV Sothebys International Realty- Breckenridge
thomasgroup@livsothebysrealty.com,970-389-8979

 NMLS#: 1598647
Schools serving 1148 Royal Buffalo Dr
| Name | Grades | Distance |
|---|---|---|
Silverthorne Elementary School 101 Hamilton Creek Road, Silverthorne, CO 80498 | PK-5 | 2.7 mi |
Summit Middle School 158 School Road, Frisco, CO 80443 | 6-8 | 2.7 mi |
Summit High School 16201 U S Highway 9, Breckenridge, CO 80424 | 9-12 | 4.2 mi |
This is a carousel with tiles that activate property listing cards. Use the previous and next buttons to navigate.

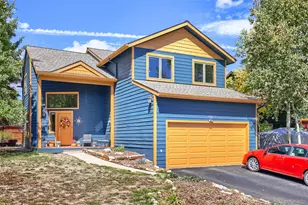
- Single Family
- Active
- 4Beds
- 2Total Baths
- 1,584Sq. Ft.
- MLS # 7839332

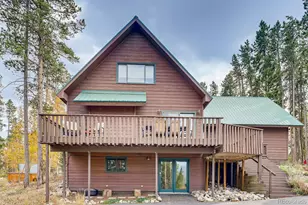
- Single Family
- Active
- Updated 13 days ago
- 4Beds
- 3Total Baths
- 2,281Sq. Ft.
- MLS # 7833523
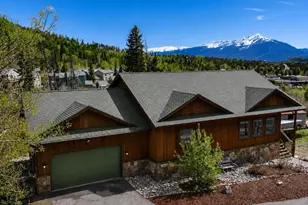
- Single Family
- Active
- 4Beds
- 3Total Baths
- 2,556Sq. Ft.
- MLS # 7689831
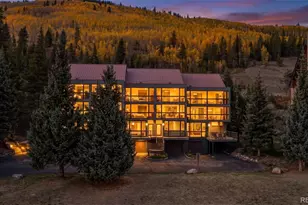
- Single Family
- Active
- Updated 12 days ago
- 4Beds
- 4Total Baths
- 2,800Sq. Ft.
- MLS # 6267483

This is a carousel with tiles that activate property listing cards. Use the previous and next buttons to navigate.

- Condo
- Active
- Updated 5 days ago
- 2Beds
- 2Total Baths
- 1,106Sq. Ft.
- MLS # 3633943
- Townhouse
- Active
- Updated 3 days ago
- 3Beds
- 2Total Baths
- 1,771Sq. Ft.
- MLS # 7604263

- Condo
- Active
- Updated 17 hours ago
- 2Beds
- 2Total Baths
- 1,094Sq. Ft.
- MLS # 6829732
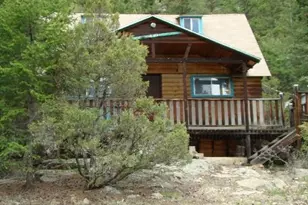
- Single Family
- Active
- Updated 17 hours ago
- 458Sq. Ft.
- MLS # 5351466
This is a carousel with tiles that activate property listing cards. Use the previous and next buttons to navigate.
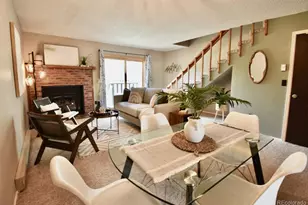
- Townhouse
- Active
- Updated 4 days ago
- 2Beds
- 2Total Baths
- 1,020Sq. Ft.
- MLS # 5167509

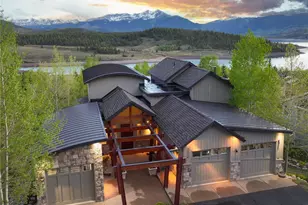
- Single Family
- Active
- Updated 23 hours ago
- 3Beds
- 5Total Baths
- 4,724Sq. Ft.
- MLS # 7978747
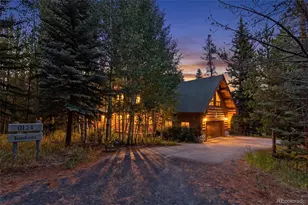
- Single Family
- Active
- Updated 4 days ago
- 5Beds
- 5Total Baths
- 5,053Sq. Ft.
- MLS # 8813376

- Retail
- Active
- Updated 2 days ago
- 1,365Sq. Ft.
- MLS # 8714824
This is a carousel with tiles that activate property listing cards. Use the previous and next buttons to navigate.
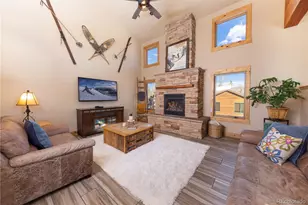
- Duplex
- Closed
- 5Beds
- 4Total Baths
- 2,524Sq. Ft.
- MLS # 6833967

- Single Family
- Closed
- 3Beds
- 4Total Baths
- 2,435Sq. Ft.
- MLS # 5951204
Sold by Derrick Fowler
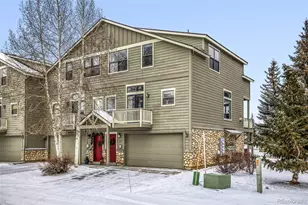
- Townhouse
- Closed
- 4Beds
- 4Total Baths
- 2,011Sq. Ft.
- MLS # 3634186
Sold by RE/MAX Properties Of The Summit

- Condo
- Closed
- 2Beds
- 2Total Baths
- 1,270Sq. Ft.
- MLS # 9460997
Sold by Non Mls Participant
1148 Royal Buffalo Drive, Silverthorne, CO 80498 (MLS# 3656208) is a Single Family property that was sold at $1,285,000 on July 20, 2026. Want to learn more about 1148 Royal Buffalo Drive? Do you have questions about finding other Single Family real estate for sale in Silverthorne? You can browse all Silverthorne real estate or contact a Coldwell Banker agent to request more information.