
This is a carousel with tiles that activate property listing cards. Use the previous and next buttons to navigate.
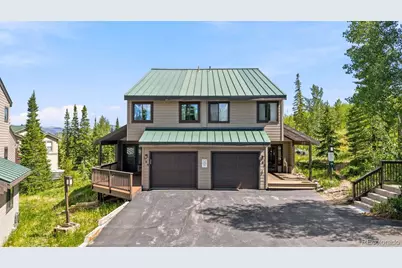
$945,000
This is a carousel with tiles that activate property listing cards. Use the previous and next buttons to navigate.

Full Property Details for 184 Burgundy Cir
Sign in to view more details. Local MLS Rules require you to be signed in. Not a member yet? Sign up now.
General
- Sold For: $945,000
- HOA FEE: $730/month
- Taxes: $4,380 (2025)
- Status: Closed
- Type: Townhouse
- Source: MetroList_Colorado
- MLS ID: 3814658
- Added to Site: 102 day(s) ago
Interior
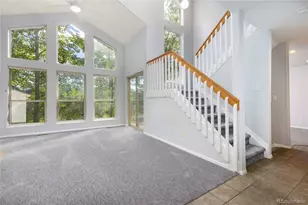
- Interior Features: High Ceilings, Primary Suite, Quartz Counters, Smoke Free
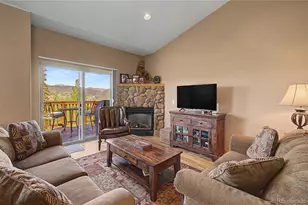
- Fireplace: Yes
- Number of Fireplaces: 1
- Fireplace(s): Family Room, Wood Burning, Family Room, Wood Burning, Family Room, Wood Burning
- Appliances: Dishwasher, Disposal, Dryer, Microwave, Oven, Refrigerator, Washer
- Flooring: Carpet, Tile, Vinyl, Wood
Rooms
Bathrooms
- Total Bathrooms: 3
- Full Bathrooms: 2
- 3/4 Bathrooms: 1
Bedrooms
- Total Bedrooms: 3
Exterior
- Exterior Features: Balcony
- Porch/Patio/Deck: Deck, Front Porch
Parking
- Garage: Yes
- Garage Spaces: 1
- Total Spaces: 3
Location
- County: Summit
- Subdivision: Burgundy
- Building Name: Burgundy Townhomes
- Driving Directions: From I-70, take Exit 205 onto US-6 toward Dillon. Turn right onto Stephens Way, left onto Wildernest Rd, then left onto Ryan Gulch Rd and left onto Burgundy Cir. The home is on the street.
School Information
- Elem School District: Summit RE-1
- Midd School District: Summit RE-1
- High School District: Summit RE-1
- Elementary School: Silverthorne
- Middle School: Summit
- High School: Summit
Community
- Association: Yes
- Assoc. Name: Burgundy Townhomes
- Assoc. Fees Include: Cable TV, Reserves, Insurance, Maintenance Grounds, Maintenance Structure, Sewer, Snow Removal, Trash, Water
- Pets Allowed: Yes
- Management Type: Professionally Managed
Heating & Cooling
- Cooling Type: None
- Heating Type: Baseboard
Utilities
- Sewer: Public Sewer
- Water: Public
- Utility Description: Cable Available, Electricity Connected
Structural Information
- Structure Type: Townhouse
- Construction: Wood Siding
- Basement: Yes
- Basement Desc.: Finished, Walk-Out Access
- Roof: Metal
- Common Walls: 1 Common Wall
- Square Feet: 2,184
- Sq. Ft. Source: Public Records
- Living Area: 2,184 Sq. Ft.
- Year Built: 1984
- Property Condition: Updated/Remodeled
Lot Features
- Property View: Mountain(s)
- Mountain views: Yes
- Lot Size (Acres): 0.04
- Lot Size (Sq. Ft.): 1,742
- Street/Road Desc.: Paved
- Lot Features: Borders National Forest, Cul-De-Sac, Mountainous, Near Ski Area, Open Space
- Zoning: CR-25
Green Features
- Energy Efficient: Water Heater
Financial Considerations
- Association Fee: Yes
- Association Fee: $730
- Assoc Fee Freq.: Monthly
- Assoc Fee /Annual: $8,760
- Tax Amount: $4,380
- Tax Year: 2025
- Terms: Cash, Conventional, FHA, VA Loan
Disclosures and Reports
- Ownership: Corporation/Trust
- Special Conditions: None
- Legal Description: PARCEL 184 LOT 9 BURGUNDY TOWNHOMES PHASE 3
- Exclusions: Some staging accessories and some pictures. All Linens are excluded.
- Property ID: 602111
Listed by Denver Realty and Homes
Sold by Cornerstone Real Estate Co, LLC
Listing agents
Denver Realty and Homes
Denver Realty and Homes
DENVERREALTORPAM@GMAIL.COM,303-947-3140

 NMLS#: 1598647
Schools serving 184 Burgundy Cir
| Name | Grades | Distance |
|---|---|---|
Silverthorne Elementary School 101 Hamilton Creek Road, Silverthorne, CO 80498 | PK-5 | 3 mi |
Summit Middle School 158 School Road, Frisco, CO 80443 | 6-8 | 2.3 mi |
Summit High School 16201 U S Highway 9, Breckenridge, CO 80424 | 9-12 | 4 mi |
This is a carousel with tiles that activate property listing cards. Use the previous and next buttons to navigate.
- Townhouse
- Active
- Updated 8 days ago
- 3Beds
- 3Total Baths
- 1,770Sq. Ft.
- MLS # 4451657

- Townhouse
- Active
- 3Beds
- 3Total Baths
- 1,962Sq. Ft.
- MLS # 6437745

- Townhouse
- Active
- Updated 2 days ago
- 3Beds
- 4Total Baths
- 1,806Sq. Ft.
- MLS # 7812411

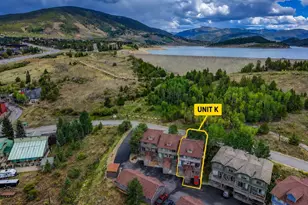
- Townhouse
- Active
- 3Beds
- 4Total Baths
- 1,692Sq. Ft.
- MLS # 8937927

This is a carousel with tiles that activate property listing cards. Use the previous and next buttons to navigate.

- Condo
- Active
- Updated 5 days ago
- 2Beds
- 2Total Baths
- 1,106Sq. Ft.
- MLS # 3633943
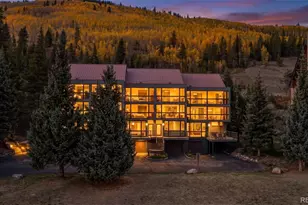
- Townhouse
- Active
- Updated 3 days ago
- 3Beds
- 2Total Baths
- 1,771Sq. Ft.
- MLS # 7604263

- Condo
- Active
- Updated 15 hours ago
- 2Beds
- 2Total Baths
- 1,094Sq. Ft.
- MLS # 6829732
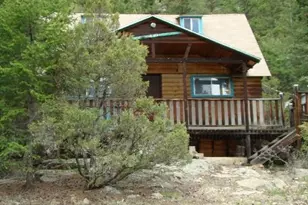
- Single Family
- Active
- Updated 15 hours ago
- 458Sq. Ft.
- MLS # 5351466
This is a carousel with tiles that activate property listing cards. Use the previous and next buttons to navigate.
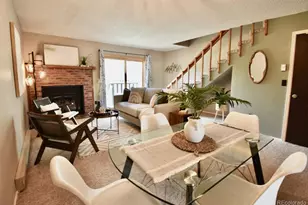
- Townhouse
- Active
- Updated 4 days ago
- 2Beds
- 2Total Baths
- 1,020Sq. Ft.
- MLS # 5167509
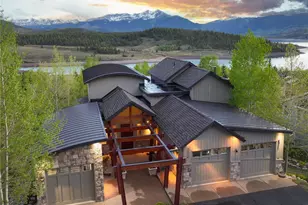
- Single Family
- Active
- Updated 21 hours ago
- 3Beds
- 5Total Baths
- 4,724Sq. Ft.
- MLS # 7978747
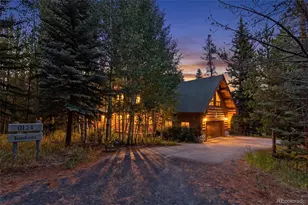
- Single Family
- Active
- Updated 4 days ago
- 5Beds
- 5Total Baths
- 5,053Sq. Ft.
- MLS # 8813376
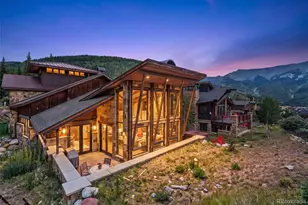
- Single Family
- Active
- Updated 3 days ago
- 6Beds
- 7Total Baths
- 7,415Sq. Ft.
- MLS # 8862228
This is a carousel with tiles that activate property listing cards. Use the previous and next buttons to navigate.
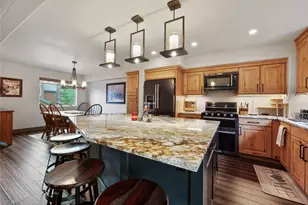
- Townhouse
- Closed
- 3Beds
- 4Total Baths
- 2,328Sq. Ft.
- MLS # 6052197
Sold by Non Mls Participant
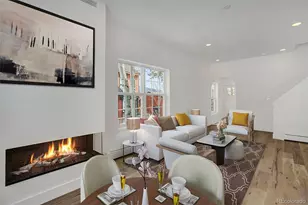
- Townhouse
- Closed
- 3Beds
- 3Total Baths
- 1,406Sq. Ft.
- MLS # 9430313
Sold by RE/MAX Properties Of The Summit
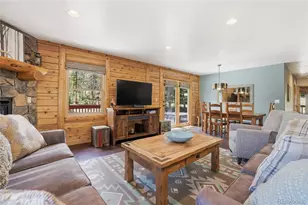
- Duplex
- Closed
- 4Beds
- 3Total Baths
- 2,168Sq. Ft.
- MLS # 1679091
Sold by Non Mls Participant
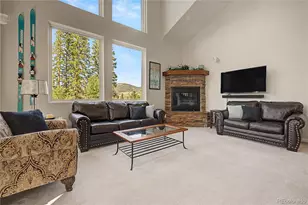
- Condo
- Closed
- 3Beds
- 3Total Baths
- 1,908Sq. Ft.
- MLS # 3904105
Sold by Non Mls Participant and Keller Williams Top Of The Rockies
184 Burgundy Circle, Silverthorne, CO 80498 (MLS# 3814658) is a Townhouse property that was sold at $945,000 on August 20, 2026. Want to learn more about 184 Burgundy Circle? Do you have questions about finding other Townhouse real estate for sale in Silverthorne? You can browse all Silverthorne real estate or contact a Coldwell Banker agent to request more information.