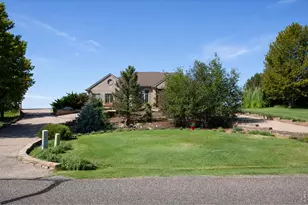
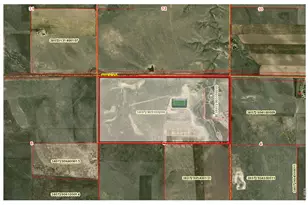
Full Property Details for 114 Hillside Dr
General
- Price: $725,000
- Taxes: $2,743 (2025)
- Status: Active
- Type: Single Family
- Source: IRES
- MLS ID: 1067228
- Updated: 10/13/2026
- Added to Site: 57 day(s) ago
Interior
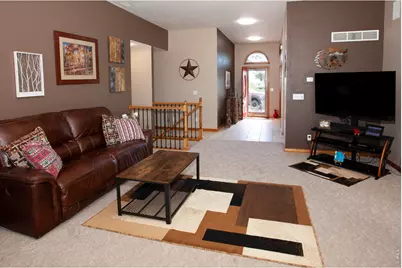
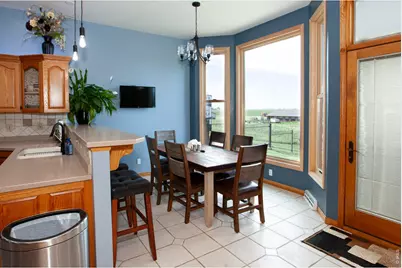
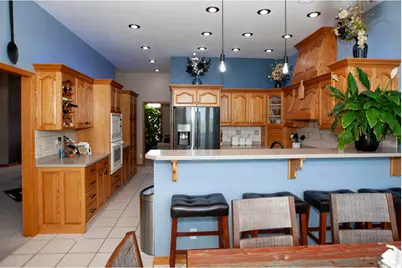
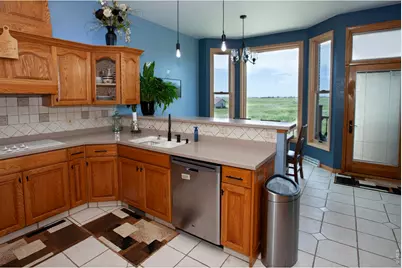
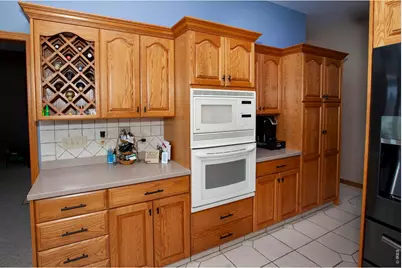
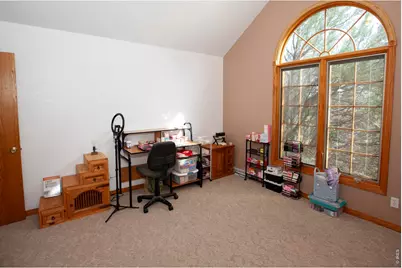
- Interior Features: Eat-In Kitchen, Separate Dining Room, Cathedral Ceiling(s), Central Vacuum
- Fireplace: Yes
- Fireplace(s): Gas
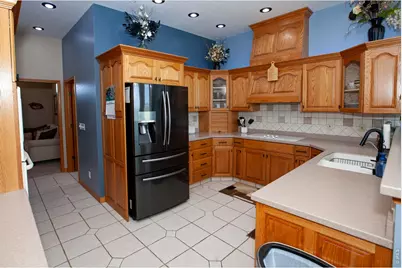
- Appliances: Electric Range, Dishwasher, Refrigerator, Microwave, Water Softener Owned, Water Purifier Owned, Fire Alarm
Rooms
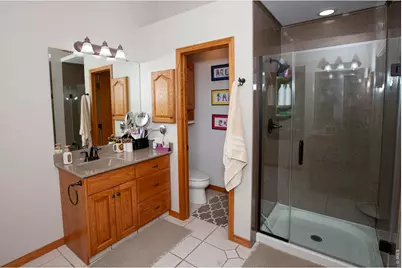
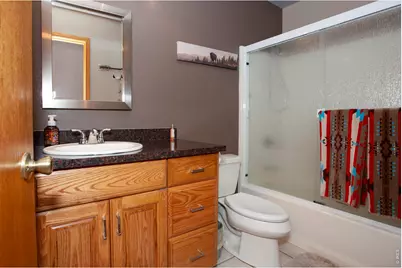
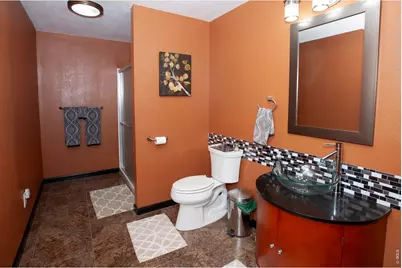
- Total Bathrooms: 3
- Full Bathrooms: 1
- 3/4 Bathrooms: 2
- Main Floor Baths: 1
Exterior
- Exterior Features: Sprinkler System
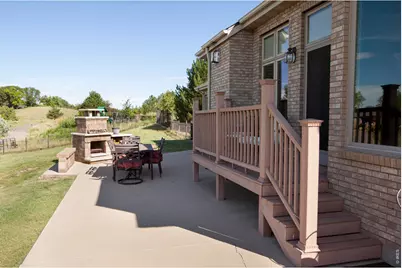
- Porch/Patio/Deck: Deck
Parking
- Garage: Yes
- Attached garage: Yes
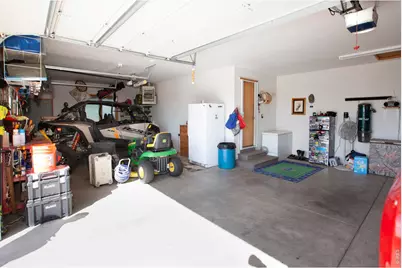
- Garage Spaces: 3
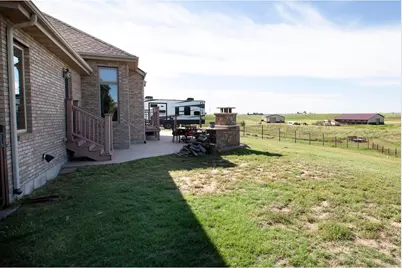
- Parking Features: Garage Door Opener, RV Access/Parking, Attached
- Garage Description: Attached
Location
- Area: Sterling
- County: Logan
- Subdivision: Hillside
- Driving Directions: From I-76, take Exit 125 and follow US-6 west into Sterling. Continue through town on Chestnut Street/Main Street, then turn left onto County Road 37. Continue south approximately 3/4 mile, bear right to remain on CR 37, then turn right at the Hillside subdivision entrance. Turn left onto Hillside Drive and continue to 114 Hillside Drive.
School Information
- School District: Valley RE 1
- Elementary School: Ayres
- Middle School: Sterling
- High School: Sterling
Heating & Cooling
- Cooling Type: Central Air
- Heating Type: Forced Air
Utilities
- Gas: Yes
- Gas: Xcel Energy
- Sewer: Septic Tank
- Water: Public
- Utility Description: Natural Gas Available, Electricity Available
Structural Information
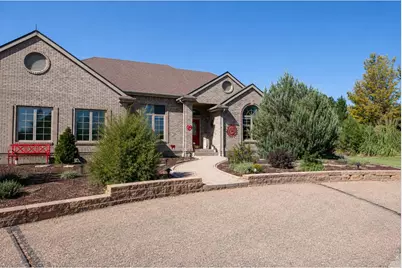
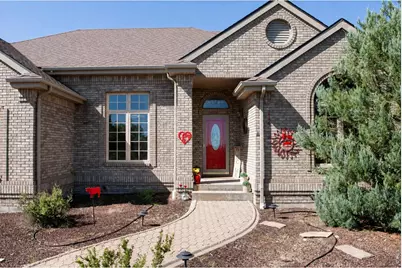
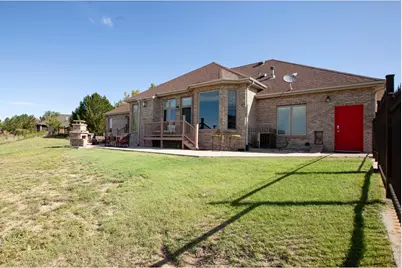
- Construction: Frame, Brick
- Exterior Const.: Frame, Brick
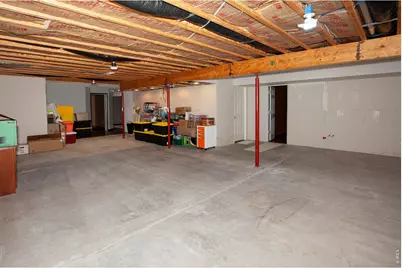
- Basement: Yes
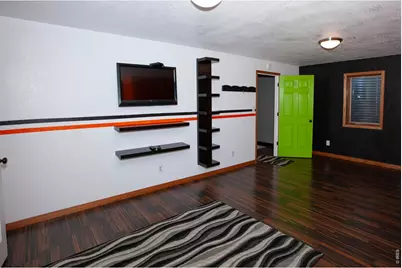
- Basement Desc.: Full, Partially Finished
- Roof: Composition
- Windows: Window Coverings
- Square Feet: 4,048
- Sq. Ft. Source: Assessor
- Living Area: 2,850 Sq. Ft.
- Year Built: 2002
Lot Features
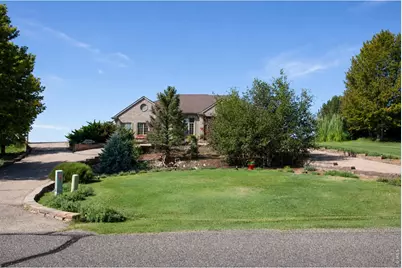
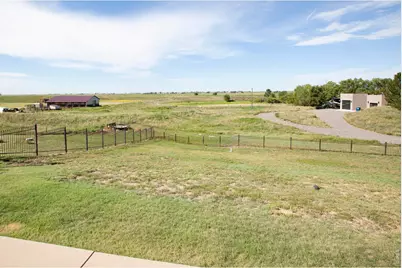
- Property View: Plains View
- Lot Size (Acres): 1.05
- Lot Size (Sq. Ft.): 45,738
- Frontage: County Maintained
- Fence: Yes
- Lot Features: Sloping Lot, Paved
- Potential Use: Single-Family
- Zoning: RES
- Fencing (Description): Fenced
Financial Considerations
- Tax Amount: $2,743
- Tax Year: 2025
- Terms: Cash, Conventional, FHA, VA
Disclosures and Reports
- Special Conditions: Private Owner
- Exclusions: Clothes Washer & Dryer, any and all personal property of seller.
Listed by Area Wide Realty, LLC (970) 522-9727