This is a carousel with tiles that activate property listing cards. Use the previous and next buttons to navigate.
1/38
$199,900
This is a carousel with tiles that activate property listing cards. Use the previous and next buttons to navigate.
1/38
Property Description
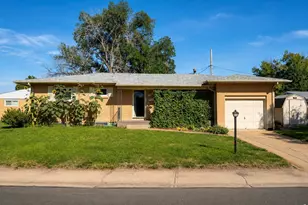
Opportunity is knocking at this spacious brick home! With a price point that leaves room to make it your own, this home is packed with possibility! A sweeping lawn, established landscaping and gently curving street frontage create an inviting first impression. Inside, an oversized picture window fills the expansive living room with natural light. The eat-in kitchen brings plentiful cabinet and counter space, while the main-level rooms offer flexibility for bedrooms, an office or hobbies. The real surprise is downstairs: a huge family room with wall-spanning built-ins and a freestanding stove, plus a laundry area and an abundance of storage. Out back, the fenced yard offers established plantings and a patio area ready for outdoor enjoyment. An attached garage and storage shed add everyday convenience. With an enduring brick exterior, generous living space and room to update and personalize, this is a standout opportunity to bring fresh ideas to a home overflowing with potential!
Full Property Details
Full Property Details for 1143 Beattie Dr
General
- Price: $199,900
- Taxes: $1,117 (2025)
- Status: Active
- Type: Single Family
- Source: IRES
- MLS ID: 1066721
- Updated: 8/19/2026
- Added to Site: 7 day(s) ago
Interior
- Interior Features: Washer/Dryer Hookup
- Fireplace: Yes
- Fireplace(s): Gas
- Appliances: Electric Range, Dishwasher, Refrigerator, Microwave, Water Purifier Owned
Rooms
Bathrooms
- Total Bathrooms: 2
- Full Bathrooms: 1
- 3/4 Bathrooms: 1
- Main Floor Baths: 1
Bedrooms
- Total Bedrooms: 4
Exterior
- Exterior Features: Sprinkler System
- Porch/Patio/Deck: Patio
Parking
- Garage: Yes
- Attached garage: Yes
- Garage Spaces: 1
- Parking Features: Attached
- Garage Description: Attached
Location
- Area: Sterling
- County: Logan
- Subdivision: Ragatz 3rd Add
School Information
- School District: Valley RE 1
- Elementary School: Ayres
- Middle School: Sterling
- High School: Sterling
Heating & Cooling
- Cooling Type: Wall/Window Unit(s)
- Heating Type: Hot Water
Utilities
- Gas: Yes
- Gas: Xcel Energy
- Sewer: Public Sewer
- Water: City
- Utility Description: Natural Gas Available, Electricity Available, Cable Available, High-Speed Internet Available
Structural Information
- Construction: Frame, Brick
- Exterior Const.: Frame, Brick
- Basement: Yes
- Basement Desc.: Full
- Roof: Composition
- Windows: Window Coverings
- Square Feet: 2,564
- Sq. Ft. Source: Assessor
- Living Area: 2,564 Sq. Ft.
- Year Built: 1962
Additional Structures
- Other Structures: Storage
Lot Features
- Property View: City
- Lot Size (Acres): 0.2
- Lot Size (Sq. Ft.): 8,729
- Frontage: City Street
- Street/Road Desc.: Asphalt
- Fence: Yes
- Lot Features: Sloping Lot, Paved
- Potential Use: Single-Family
- Zoning: RES
- Fencing (Description): Fenced, Wood, Chain Link
Financial Considerations
- Tax Amount: $1,117
- Tax Year: 2025
- Terms: Cash, Conventional, FHA, VA
Disclosures and Reports
- Special Conditions: Private Owner
- Exclusions: Clothes washer and dryer, any and all personal property of seller.
- Property ID: 38052531407004
Listed by Area Wide Realty, LLC (970) 522-9727
Get Pre-Approved Today
Schools
Schools serving 1143 Beattie Dr
School District:Valley School District Re-1
| Name | Grades | Distance |
|---|---|---|
Ayres Elementary School 1812 Robin Road, Sterling, CO 80751 | K-2 | 0.7 mi |
Campbell Elementary School 902 Clark Street, Sterling, CO 80751 | 3-5 | 0.9 mi |
Sterling Middle School 1177 Pawnee Avenue, Sterling, CO 80751 | 6-8 | 1.6 mi |
Sterling High School 407 West Broadway Street, Sterling, CO 80751 | 9-12 | 1.4 mi |
Disclaimer:
School attendance boundaries provided by ATTOM Data Solutions and are for reference only. Contact the school directly to verify enrollment eligibility.
Price & Sales History for 1143 Beattie Dr
Date
Details
Price
Change
Source
8/18/2026
Listed
$199,900
—
MLS
Disclaimer: Historical sales information is derived from public records provided by the county offices. Information is not guaranteed and should be independently verified.
Tax History
Tax History for 1143 Beattie Dr
Year
Property Taxes
Change
Tax Assessment
Change
2025
$1,117
100%
$19,568
10%
2024
$559
17%
$17,710
—
2023
$479
-44%
$17,710
24%
2021
$860
-25%
$14,330
3%
2022
$1,147
7%
$13,930
-45%
2019
$1,072
13%
$25,380
353%
2018
$948
2%
$5,600
—
2017
$933
4%
$5,600
3%
2016
$896
49%
$5,440
-24%
2019
$603
-33%
$7,130
-35%
2015
$897
-2%
$10,890
3%
2014
$918
—
$10,600
—
2013
$919
—
$10,600
—
Disclaimer: Historical tax information is derived from public records provided by the county offices. Information is not guaranteed and should be independently verified.
Estimate the Cost
Estimate the Cost for 1143 Beattie Dr
1143 Beattie Dr, Sterling, CO 80751 (MLS# 1066721) is a Single Family property with 4 bedrooms, 1 full bathroom and 1 partial bathroom. 1143 Beattie Dr is currently listed for $199,900 and was received on August 18, 2026. Want to learn more about 1143 Beattie Dr? Do you have questions about finding other Single Family real estate for sale in Sterling? You can browse all Sterling real estate or contact a Coldwell Banker agent to request more information.