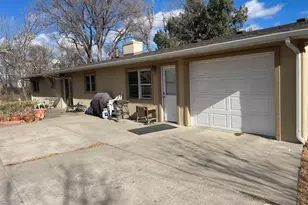
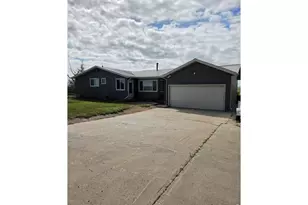
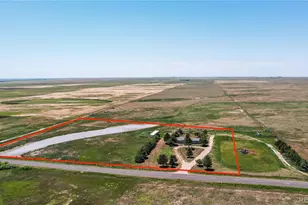
This is a carousel with tiles that activate property listing cards. Use the previous and next buttons to navigate.
1/46
$449,000
This is a carousel with tiles that activate property listing cards. Use the previous and next buttons to navigate.
1/46
Property Description
Looking for an incredible home in an incredible location? Look no more! Here it is! This home has gone through a beautiful transformation with a brand-new luxury kitchen with breakfast bar and combined dining area. High end cabinets with lots of storage, granite counter tops & porcelain tile. Large sunlit living area, updated bathroom and spacious bedrooms. Outside you'll love the amazing yard with numerous trees, patio with hot tub & the large Timber Tech back deck area is ready for all your entertaining needs. There is so much more to see, so see soon or you're sure to miss out!
Full Property Details
Full Property Details for 120 Highland Dr
General
- Price: $449,000
- Taxes: $1,640 (2025)
- Status: Active
- Type: Single Family
- Source: IRES
- MLS ID: 1062253
- Updated: 6/19/2026
- Added to Site: 23 day(s) ago
Interior
- Interior Features: Eat-In Kitchen, Separate Dining Room, Workshop, Washer/Dryer Hookup, Kitchen Island
- Fireplace: Yes
- Fireplace(s): Family Room
- Appliances: Gas Range, Dishwasher, Refrigerator, Washer, Dryer, Microwave, Water Softener Owned, Water Purifier Owned
Rooms
Bathrooms
- Total Bathrooms: 2
- Full Bathrooms: 1
- 3/4 Bathrooms: 1
- Main Floor Baths: 1
Bedrooms
- Total Bedrooms: 3
Exterior
- Exterior Features: Sprinkler System
- Porch/Patio/Deck: Patio, Deck
Parking
- Garage: Yes
- Attached garage: Yes
- Garage Spaces: 2
- Parking Features: Attached
- Garage Description: Attached
Location
- Area: Sterling
- County: Logan
- Subdivision: Highland Park Sub 1st Filing Rep
School Information
- School District: Valley RE 1
- Elementary School: Other
- Middle School: Other
- High School: Other
Heating & Cooling
- Cooling Type: Central Air
- Heating Type: Forced Air
Utilities
- Gas: Yes
- Gas: XCEL
- Sewer: Public Sewer
- Water: District, Well
- Utility Description: Natural Gas Available, Electricity Available
Structural Information
- Construction: Frame
- Exterior Const.: Frame
- Basement: Yes
- Basement Desc.: Partial, Walk-Out Access
- Roof: Composition
- Windows: Window Coverings
- Square Feet: 2,750
- Sq. Ft. Source: Assessor
- Living Area: 2,262 Sq. Ft.
- Year Built: 1963
Additional Structures
- Other Structures: Storage
Lot Features
- Lot Size (Acres): 0.56
- Lot Size (Sq. Ft.): 24,176
- Street/Road Desc.: Asphalt
- Lot Features: Corner Lot
- Potential Use: Single-Family
- Zoning: R
Financial Considerations
- Tax Amount: $1,640
- Tax Year: 2025
- Terms: Cash, Conventional, FHA, VA, USDA Loan
Disclosures and Reports
- Special Conditions: Private Owner
- Exclusions: HOT TUB IS INCLUDED. EXCLUDED ITEMS ARE: SELLERS PERSONAL PROPERTY, WORK BENCH IN SHED, ANTIQUE PLANTER AND WHEELS, BRASS FLOWERPOT ON FRONT PORCH, FREEZER IN WORKSHOP
- Property ID: 38052736104011
Listed by Vandenbark Realty (970) 526-6851
Get Pre-Approved Today
Schools
Schools serving 120 Highland Dr
School District:Valley School District Re-1
| Name | Grades | Distance |
|---|---|---|
Campbell Elementary School 902 Clark Street, Sterling, CO 80751 | 3-5 | 1.3 mi |
Ayres Elementary School 1812 Robin Road, Sterling, CO 80751 | K-2 | 1.5 mi |
Sterling Middle School 1177 Pawnee Avenue, Sterling, CO 80751 | 6-8 | 1.9 mi |
Sterling High School 407 West Broadway Street, Sterling, CO 80751 | 9-12 | 1.8 mi |
Disclaimer:
School attendance boundaries provided by ATTOM Data Solutions and are for reference only. Contact the school directly to verify enrollment eligibility.
Price & Sales History for 120 Highland Dr
Date
Details
Price
Change
Source
6/18/2026
Listed
$449,000
164.9%
MLS
3/16/2017
Sold
$169,500
—
Public Record
Disclaimer: Historical sales information is derived from public records provided by the county offices. Information is not guaranteed and should be independently verified.
Tax History
Tax History for 120 Highland Dr
Year
Property Taxes
Change
Tax Assessment
Change
2025
$1,640
32%
$21,413
-1%
2024
$1,240
20%
$21,660
—
2023
$1,033
-24%
$21,660
16%
2021
$1,354
—
$18,600
3%
2022
$1,354
3%
$18,090
-47%
2020
$1,312
27%
$34,120
156%
2018
$1,034
-22%
$13,350
-22%
2019
$1,318
39%
$17,060
37%
2017
$948
-19%
$12,470
59%
2016
$1,175
5%
$7,820
-50%
2015
$1,120
4%
$15,640
11%
2014
$1,078
—
$14,140
—
2013
$1,079
—
$14,140
—
Disclaimer: Historical tax information is derived from public records provided by the county offices. Information is not guaranteed and should be independently verified.
Estimate the Cost
Estimate the Cost for 120 Highland Dr
120 Highland Dr, Sterling, CO 80751 (MLS# 1062253) is a Single Family property with 3 bedrooms, 1 full bathroom and 1 partial bathroom. 120 Highland Dr is currently listed for $449,000 and was received on June 18, 2026. Want to learn more about 120 Highland Dr? Do you have questions about finding other Single Family real estate for sale in Sterling? You can browse all Sterling real estate or contact a Coldwell Banker agent to request more information.