This is a carousel with tiles that activate property listing cards. Use the previous and next buttons to navigate.
1/1
$320,000
This is a carousel with tiles that activate property listing cards. Use the previous and next buttons to navigate.
1/1
Property Description
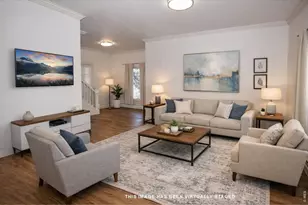
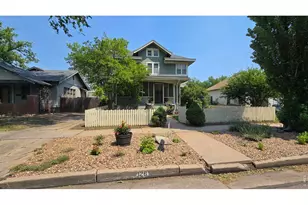
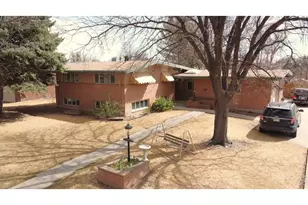
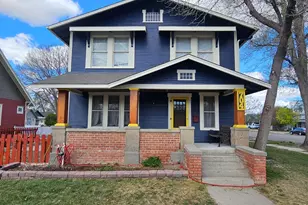
Charming 4-bedroom, 2-bath brick home in a quiet neighborhood near Columbine Park. Start your mornings with coffee on the huge front porch as the neighborhood wakes up around you. Inside, hardwood floors lead to a warm living room with a fireplace and built-ins. The 1.5-story layout and partial finished basement offer flexible living space. A large backyard with patio and sprinkler system invites evening relaxation. Includes a 2-car garage; kitchen refrigerator will be swapped with the one in the garage.
Full Property Details
Full Property Details for 132 Columbine St
General
- Sold For: $320,000
- Taxes: $2,001 (2025)
- Status: Closed
- Type: Single Family
- Source: IRES
- MLS ID: 1059485
- Added to Site: 144 day(s) ago
Interior
- Interior Features: Separate Dining Room, Washer/Dryer Hookup
- Fireplace: Yes
- Fireplace(s): Living Room
- Appliances: Gas Range, Dishwasher, Refrigerator
Rooms
Bathrooms
- Total Bathrooms: 2
- Full Bathrooms: 1
- 3/4 Bathrooms: 1
- Main Floor Baths: 1
Bedrooms
- Total Bedrooms: 4
Exterior
- Exterior Features: Sprinkler System
- Porch/Patio/Deck: Patio
Parking
- Garage: Yes
- Garage Spaces: 2
- Parking Features: Detached
- Garage Description: Detached
Location
- Area: Sterling
- County: Logan
- Subdivision: Cheairs 1st Add
School Information
- School District: Valley RE 1
- Elementary School: Other
- Middle School: Sterling
- High School: Sterling
Heating & Cooling
- Cooling Type: Wall/Window Unit(s)
- Heating Type: Hot Water
Utilities
- Gas: Yes
- Gas: XCEL
- Sewer: Public Sewer
- Water: City
- Utility Description: Natural Gas Available, Electricity Available
Structural Information
- Construction: Brick
- Exterior Const.: Brick
- Basement: Yes
- Basement Desc.: Partial, Partially Finished
- Roof: Composition
- Windows: Window Coverings
- Square Feet: 2,744
- Sq. Ft. Source: Assessor
- Living Area: 2,744 Sq. Ft.
- Year Built: 1920
Additional Structures
- Other Structures: Storage
Lot Features
- Lot Size (Acres): 0.26
- Lot Size (Sq. Ft.): 11,252
- Frontage: City Street
- Street/Road Desc.: Asphalt
- Fence: Yes
- Lot Features: Corner Lot
- Potential Use: Single-Family
- Permitted Use: Single Family
- Zoning: RES
- Fencing (Description): Fenced
Financial Considerations
- Tax Amount: $2,001
- Tax Year: 2025
- Terms: Cash, Conventional, FHA, VA
Disclosures and Reports
- Special Conditions: Private Owner
- Property ID: 38052532309003
Listed by Choice Real Estate (970) 521-2735
Sold by Muleshoe Llc (970) 466-1413

Get Pre-Approved Today
Schools
Schools serving 132 Columbine St
School District:Valley School District Re-1
| Name | Grades | Distance |
|---|---|---|
Ayres Elementary School 1812 Robin Road, Sterling, CO 80751 | K-2 | 0.8 mi |
Campbell Elementary School 902 Clark Street, Sterling, CO 80751 | 3-5 | 1.1 mi |
Sterling Middle School 1177 Pawnee Avenue, Sterling, CO 80751 | 6-8 | 1.5 mi |
Sterling High School 407 West Broadway Street, Sterling, CO 80751 | 9-12 | 1.2 mi |
Disclaimer:
School attendance boundaries provided by ATTOM Data Solutions and are for reference only. Contact the school directly to verify enrollment eligibility.
Price & Sales History for 132 Columbine St
Date
Details
Price
Change
Source
9/11/2026
Sold
$320,000
-1.54%
MLS
7/31/2026
Price Reduced
$325,000
-14.47%
MLS
6/30/2026
Price Reduced
$380,000
-2.56%
MLS
5/19/2026
Listed
$390,000
—
MLS
Disclaimer: Historical sales information is derived from public records provided by the county offices. Information is not guaranteed and should be independently verified.
132 Columbine St, Sterling, CO 80751 (MLS# 1059485) is a Single Family property that was sold at $320,000 on September 11, 2026. Want to learn more about 132 Columbine St? Do you have questions about finding other Single Family real estate for sale in Sterling? You can browse all Sterling real estate or contact a Coldwell Banker agent to request more information.