This is a carousel with tiles that activate property listing cards. Use the previous and next buttons to navigate.
1/49
$452,000
This is a carousel with tiles that activate property listing cards. Use the previous and next buttons to navigate.
1/49
Property Description
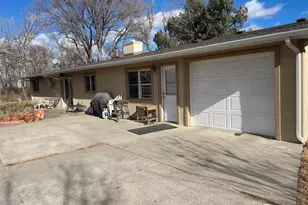
Step into a home where space, comfort, and serene backyard living come together effortlessly-perfectly positioned just outside Sterling city limits on a generously sized corner lot.This home blends charm and functionality from the moment you walk in. The bright, inviting kitchen features stunning white cabinetry, ample countertop space, and a layout designed for both everyday living and entertaining.The home flows into a spacious living area anchored by a cozy gas fireplace, along with a separate dining space ideal for gathering with family and friends. Just beyond, the sunroom is filled with natural light, creating a warm and cheerful space to relax and unwind while enjoying peaceful mornings with sunlight pouring in and birds chirping just outside.Outdoors, this truly is a gardener's dream-mature landscaping surrounds a large courtyard-style backyard with block fencing, offering both beauty and privacy. The covered patio provides the perfect setting for outdoor dining, evening conversations, or simply enjoying the quiet surroundings.The private primary suite offers a comfortable retreat, while the expansive basement adds even more versatility with built-ins and a bar area-perfect for entertaining, hobbies, or game nights.Homes offering this much space, character, and outdoor appeal in a location just outside the city limits are hard to find-don't miss your chance to make it yours. This one won't last long.
Full Property Details
Full Property Details for 14011 Summit Dr
General
- Price: $452,000
- HOA FEE: $50/month
- Taxes: $1,885 (2025)
- Status: Active
- Type: Single Family
- Source: IRES
- MLS ID: 1056088
- Updated: 4/13/2026
- Added to Site: 46 day(s) ago
Interior
- Interior Features: Eat-In Kitchen, Separate Dining Room, Washer/Dryer Hookup
- Fireplace: Yes
- Fireplace(s): Gas
- Appliances: Electric Range, Dishwasher, Refrigerator, Washer, Dryer, Water Softener Owned, Disposal, Fire Alarm
Rooms
Bathrooms
- Total Bathrooms: 3
- Full Bathrooms: 1
- 3/4 Bathrooms: 2
- Main Floor Baths: 1
Bedrooms
- Total Bedrooms: 4
Additional Information
- Security/Safety: Security System
Exterior
- Exterior Features: Sprinkler System
- Porch/Patio/Deck: Patio, Enclosed
Parking
- Garage: Yes
- Attached garage: Yes
- Garage Spaces: 2
- Parking Features: Garage Door Opener, Attached
- Garage Description: Attached
Location
- Area: Sterling
- County: Logan
- Subdivision: Pawnee Ridge 1st Filing
School Information
- School District: Valley RE 1
- Elementary School: Ayres
- Middle School: Sterling
- High School: Sterling
Community
- Association: Yes
- Assoc. Name: Pawnee Ridge HOA
Heating & Cooling
- Cooling Type: Ductless
- Heating Type: Hot Water
Utilities
- Gas: Yes
- Gas: Xcel Energy
- Sewer: Public Sewer
- Water: City
- Utility Description: Natural Gas Available, Electricity Available
Structural Information
- Construction: Frame, Brick
- Exterior Const.: Frame, Brick
- Basement: Yes
- Basement Desc.: Full, Built-In Radon
- Roof: Composition
- Windows: Window Coverings
- Square Feet: 3,250
- Sq. Ft. Source: Other
- Living Area: 3,049 Sq. Ft.
- Year Built: 1976
Additional Structures
- Other Structures: Storage
Lot Features
- Lot Size (Acres): 0.37
- Lot Size (Sq. Ft.): 16,130
- Fence: Yes
- Lot Features: Corner Lot, Level, House Faces East, Paved
- Potential Use: Single-Family
- Zoning: R1
- Fencing (Description): Fenced, Other
Financial Considerations
- Association Fee: Yes
- Association Fee: $50
- Assoc Fee Freq.: Monthly
- Tax Amount: $1,885
- Tax Year: 2025
- Terms: Cash, Conventional, FHA, VA
Disclosures and Reports
- Special Conditions: Private Owner
- Exclusions: Any and all personal property of seller.
- Property ID: 2262000
Listed by Area Wide Realty, LLC (970) 522-9727
Get Pre-Approved Today
Schools
Schools serving 14011 Summit Dr
School District:Valley School District Re-1
| Name | Grades | Distance |
|---|---|---|
Campbell Elementary School 902 Clark Street, Sterling, CO 80751 | 3-5 | 0.9 mi |
Ayres Elementary School 1812 Robin Road, Sterling, CO 80751 | K-2 | 2.3 mi |
Sterling Middle School 1177 Pawnee Avenue, Sterling, CO 80751 | 6-8 | 0.9 mi |
Sterling High School 407 West Broadway Street, Sterling, CO 80751 | 9-12 | 1.1 mi |
Disclaimer:
School attendance boundaries provided by ATTOM Data Solutions and are for reference only. Contact the school directly to verify enrollment eligibility.
Price & Sales History for 14011 Summit Dr
Date
Details
Price
Change
Source
4/13/2026
Listed
$452,000
100.89%
MLS
9/10/2010
Sold
$225,000
—
Public Record
Disclaimer: Historical sales information is derived from public records provided by the county offices. Information is not guaranteed and should be independently verified.
Tax History
Tax History for 14011 Summit Dr
Year
Property Taxes
Change
Tax Assessment
Change
2025
$1,885
53%
$30,862
9%
2024
$1,235
20%
$28,290
—
2023
$1,028
-40%
$28,290
21%
2021
$1,706
—
$23,450
3%
2022
$1,706
9%
$22,790
-44%
2020
$1,565
7%
$40,720
116%
2018
$1,463
2%
$18,890
—
2017
$1,436
—
$18,890
-1%
2016
$1,431
5%
$19,060
—
2015
$1,364
-13%
$19,060
-6%
2019
$1,573
17%
$20,360
15%
2014
$1,346
—
$17,660
—
2013
$1,348
—
$17,660
—
Disclaimer: Historical tax information is derived from public records provided by the county offices. Information is not guaranteed and should be independently verified.
Estimate the Cost
Estimate the Cost for 14011 Summit Dr
14011 Summit Dr, Sterling, CO 80751 (MLS# 1056088) is a Single Family property with 4 bedrooms, 1 full bathroom and 2 partial bathrooms. 14011 Summit Dr is currently listed for $452,000 and was received on April 13, 2026. Want to learn more about 14011 Summit Dr? Do you have questions about finding other Single Family real estate for sale in Sterling? You can browse all Sterling real estate or contact a Coldwell Banker agent to request more information.