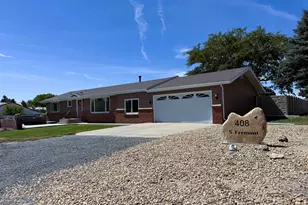
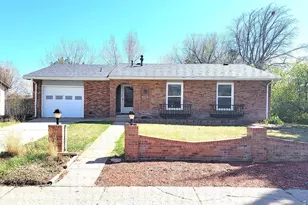
This is a carousel with tiles that activate property listing cards. Use the previous and next buttons to navigate.
1/39
$269,900
This is a carousel with tiles that activate property listing cards. Use the previous and next buttons to navigate.
1/39
Property Description
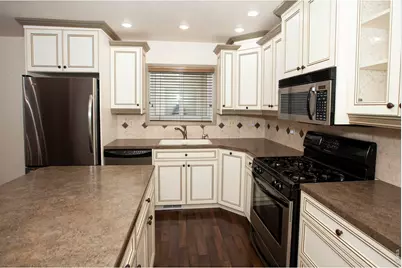
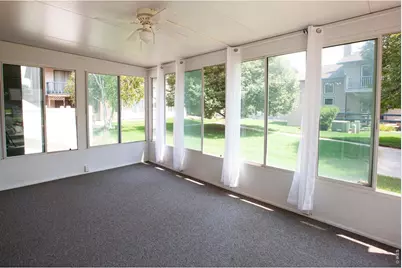
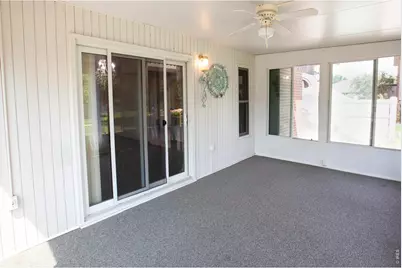
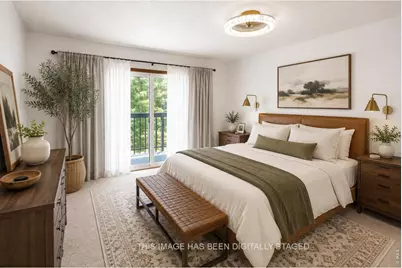
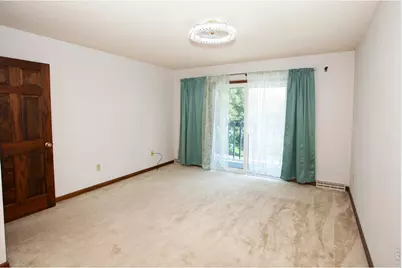
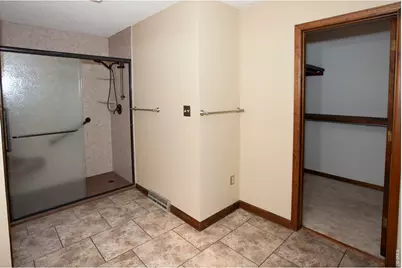
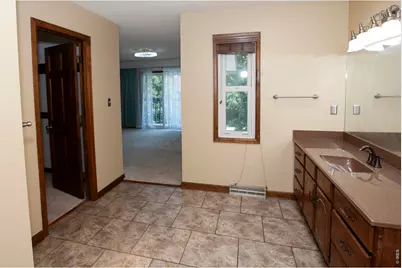
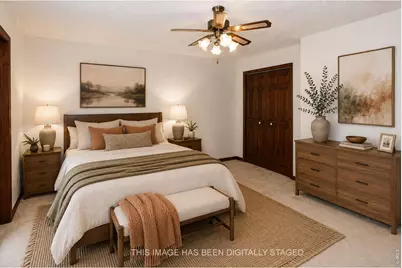
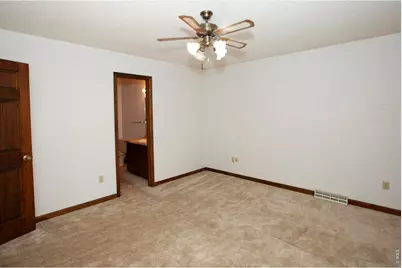
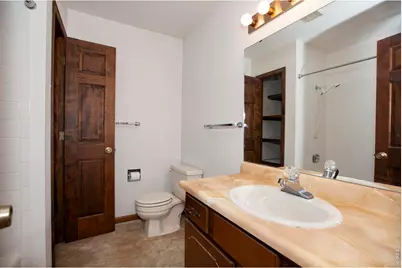
Where Comfort Meets ConvenienceSome homes simply make life easier-and this is one of them.From the moment you step inside, you're welcomed by soaring vaulted ceilings, a stunning floor-to-ceiling brick fireplace, and natural light that creates a warm, inviting atmosphere. The spacious living room flows effortlessly into the beautifully updated kitchen, complete with soft-close cabinetry, a center island, pantry, and plenty of room to cook, gather, and entertain.Offering approximately 1,700 square feet, this thoughtfully designed two-story townhome features two oversized bedroom suites, each with its own private bathroom, creating the perfect setup for guests, roommates, or simply enjoying your own private retreat. The primary suite offers a walk-in closet and an updated ensuite featuring an Onyx shower, while a third bathroom on the main level adds extra convenience.Need a little extra space? The sunroom is perfect for a reading nook, hobby room, or simply enjoying your morning coffee year-round. Step outside to the private deck, ideal for relaxing after a long day.The attached two-car garage provides plenty of storage, and the low-maintenance lifestyle means you'll spend less time working and more time enjoying home. HOA dues are just $120 per month and include lawn care, watering, snow removal, and maintenance of the common areas-giving you peace of mind without sacrificing ownership.If you've been looking for a home with character, generous living space, and easy living, this one is ready to welcome you home.
Full Property Details
Full Property Details for 1407 S 11th Ave
General
- Price: $269,900
- HOA FEE: $120/month
- Taxes: $1,369 (2025)
- Status: Active
- Type: Townhouse
- Source: IRES
- MLS ID: 1066163
- Updated: 8/10/2026
- Added to Site: 15 day(s) ago
Interior
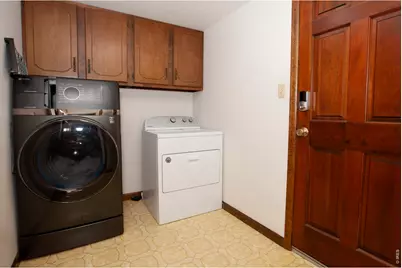
- Interior Features: Eat-In Kitchen, Cathedral Ceiling(s), Walk-In Closet(s), Washer/Dryer Hookup, Skylights, Kitchen Island, Sun Room
- Fireplace: Yes
- Fireplace(s): Electric
- Appliances: Electric Range, Dishwasher, Refrigerator, Washer, Dryer, Microwave
Rooms
Bathrooms
- Total Bathrooms: 3
- Full Bathrooms: 1
- 3/4 Bathrooms: 1
- Half Bathrooms: 1
Bedrooms
- Total Bedrooms: 2
Exterior
- Porch/Patio/Deck: Deck
Parking
- Garage: Yes
- Attached garage: Yes
- Garage Spaces: 2
- Parking Features: Attached
- Garage Description: Attached
Location
- Area: Sterling
- County: Logan
- Subdivision: Miller-Villasur
School Information
- School District: Valley RE 1
- Elementary School: Ayres
- Middle School: Sterling
- High School: Sterling
Community
- Association: Yes
- Assoc. Fees Include: Snow Removal, Maintenance Grounds
- Pets Allowed: Yes
Heating & Cooling
- Cooling Type: Central Air
- Heating Type: Forced Air
Utilities
- Gas: Yes
- Gas: Xcel Energy
- Sewer: Public Sewer
- Water: City
- Utility Description: Natural Gas Available, Electricity Available
Structural Information
- Structure Type: Townhouse
- Construction: Frame, Composition
- Exterior Const.: Frame, Composition
- Basement: Yes
- Basement Desc.: None, Crawl Space
- Roof: Composition
- Windows: Skylight(s), Window Coverings
- Square Feet: 1,708
- Sq. Ft. Source: Assessor
- Living Area: 1,708 Sq. Ft.
- Year Built: 1981
Lot Features
- Lot Size (Acres): 0.07
- Lot Size (Sq. Ft.): 2,984
- Frontage: City Street
- Street/Road Desc.: Asphalt
- Zoning: R1
Financial Considerations
- Association Fee: Yes
- Association Fee: $120
- Assoc Fee Freq.: Monthly
- Tax Amount: $1,369
- Tax Year: 2025
- Terms: Cash, Conventional, FHA, VA
Disclosures and Reports
- Special Conditions: Private Owner
- Exclusions: any and all personal property of seller
- Property ID: 38052531449010
Listed by Area Wide Realty, LLC (970) 522-9727

Get Pre-Approved Today
Schools
Schools serving 1407 S 11th Ave
School District:Valley School District Re-1
| Name | Grades | Distance |
|---|---|---|
Ayres Elementary School 1812 Robin Road, Sterling, CO 80751 | K-2 | 0.3 mi |
Campbell Elementary School 902 Clark Street, Sterling, CO 80751 | 3-5 | 1.2 mi |
Sterling Middle School 1177 Pawnee Avenue, Sterling, CO 80751 | 6-8 | 1.9 mi |
Sterling High School 407 West Broadway Street, Sterling, CO 80751 | 9-12 | 1.6 mi |
Disclaimer:
School attendance boundaries provided by ATTOM Data Solutions and are for reference only. Contact the school directly to verify enrollment eligibility.
Price & Sales History for 1407 S 11th Ave
Date
Details
Price
Change
Source
8/10/2026
Listed
$269,900
12.76%
MLS
11/12/2024
Sold
$239,350
—
Public Record
Disclaimer: Historical sales information is derived from public records provided by the county offices. Information is not guaranteed and should be independently verified.
Tax History
Tax History for 1407 S 11th Ave
Year
Property Taxes
Change
Tax Assessment
Change
2025
$1,369
55%
$16,326
7%
2024
$886
17%
$15,310
—
2023
$759
-22%
$15,310
25%
2021
$978
—
$12,220
3%
2022
$978
—
$11,880
-49%
2019
$974
1%
$23,200
103%
2018
$969
2%
$11,440
—
2017
$953
8%
$11,440
7%
2016
$882
-9%
$10,710
-7%
2019
$974
10%
$11,520
8%
2015
$883
-4%
$10,710
—
2014
$923
—
$10,660
—
2013
$925
—
$10,660
—
Disclaimer: Historical tax information is derived from public records provided by the county offices. Information is not guaranteed and should be independently verified.
Estimate the Cost
Estimate the Cost for 1407 S 11th Ave
1407 S 11th Ave, Sterling, CO 80751 (MLS# 1066163) is a Townhouse property with 2 bedrooms, 1 full bathroom and 2 partial bathrooms. 1407 S 11th Ave is currently listed for $269,900 and was received on August 10, 2026. Want to learn more about 1407 S 11th Ave? Do you have questions about finding other Townhouse real estate for sale in Sterling? You can browse all Sterling real estate or contact a Coldwell Banker agent to request more information.