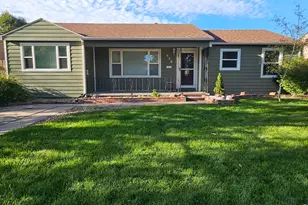
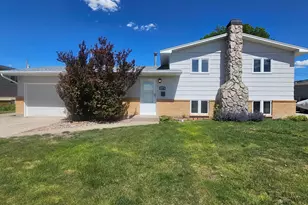
This is a carousel with tiles that activate property listing cards. Use the previous and next buttons to navigate.
1/40
$319,900
This is a carousel with tiles that activate property listing cards. Use the previous and next buttons to navigate.
1/40
Property Description
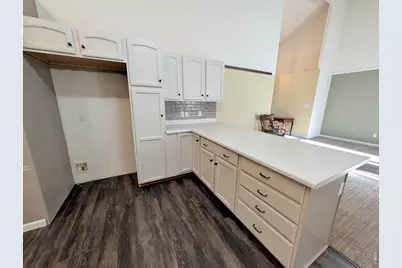
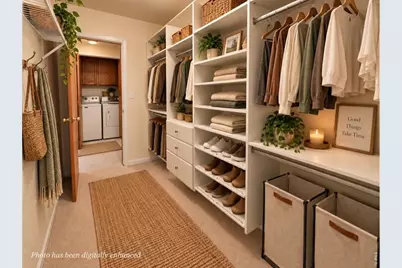
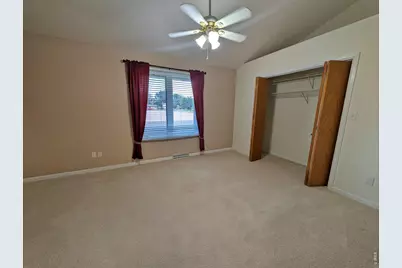
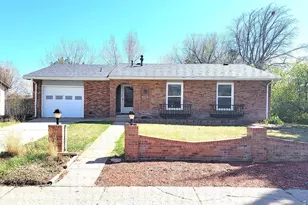
Bright and spacious one-level Townhome with high ceilings and open concept floor plan. Step into a large entry foyer and generous living room with high vaulted ceilings. Wrap around to kitchen with ample cabinets including pantry, breakfast island and dining area. The sizable master suite will accommodate a king sized bedroom set and features a 5-piece en-suite bathroom with soaking tub and separate 4' wide shower, double sink vanity, walk-in closet and laundry double closet. There is a 2nd bedroom with large closet that can be used for guest and office combo and full hall bath. Off the kitchen step through sliding glass door to private patio that will accommodate a large outdoor table and bbq area. Oversized attached 2-car garage with large loft storage. Exterior has fresh paint, and will soon have a new roof. The low HOA fee of $120 / month covers all outside landscaping care and snow removal. Each owner covers their own insurance inside and out.
Full Property Details
Full Property Details for 1414 S 10th Ave
General
- Price: $319,900
- HOA FEE: $140/month
- Taxes: $1,385 (2025)
- Status: Active
- Type: Townhouse
- Source: IRES
- MLS ID: 1066248
- Updated: 8/12/2026
- Added to Site: 14 day(s) ago
Interior
- Interior Features: Separate Dining Room, Cathedral Ceiling(s), Pantry, Wood Windows, Walk-In Closet(s), Washer/Dryer Hookup
- Appliances: Electric Range, Dishwasher, Washer, Dryer, Microwave, Water Softener Owned, Disposal, Fire Alarm
Rooms
Bathrooms
- Total Bathrooms: 2
- Full Bathrooms: 2
- Main Floor Baths: 2
Bedrooms
- Total Bedrooms: 2
Exterior
- Exterior Features: Oversized Garage
Parking
- Garage: Yes
- Attached garage: Yes
- Garage Spaces: 2
- Parking Features: Garage Door Opener, Attached
- Garage Description: Attached
Location
- Area: Sterling
- County: Logan
- Subdivision: Heim Resub
- Driving Directions: From Main Street go South on 6th Avenue, go West on Fairhurst, South on 9th Ave, West on Glenora, West on 10th, unit on West side of street
School Information
- School District: Valley RE 1
- Elementary School: Ayres
- Middle School: Sterling
- High School: Sterling
Community
- Association: Yes
- Assoc. Name: Villa Sur
- Assoc. Fees Include: Common Amenities, Snow Removal, Maintenance Grounds
- Pets Allowed: Yes
Heating & Cooling
- Cooling Type: Central Air, Ceiling Fan(s)
- Heating Type: Forced Air
Utilities
- Gas: Yes
- Gas: XCEL
- Sewer: Public Sewer
- Water: City
- Utility Description: Natural Gas Available, Electricity Available, Cable Available, Satellite Available
Structural Information
- Structure Type: 1st Floor
- Construction: Frame, Wood Siding, Painted/Stained
- Exterior Const.: Frame, Wood Siding, Painted/Stained
- Basement Desc.: None
- Roof: Composition
- Windows: Window Coverings
- Square Feet: 1,609
- Sq. Ft. Source: Assessor
- Living Area: 1,609 Sq. Ft.
- Year Built: 2000
Lot Features
- Property View: City
- Lot Size (Acres): 0.09
- Lot Size (Sq. Ft.): 3,894
- Frontage: City Street
- Street/Road Desc.: Asphalt
- Lot Features: Paved, Curbs, Gutters, Sidewalks, Street Light, Fire Hydrant within 500 Feet, Zero Lot Line
- Zoning: RES
Financial Considerations
- Association Fee: Yes
- Association Fee: $140
- Assoc Fee Freq.: Monthly
- Tax Amount: $1,385
- Tax Year: 2025
- Terms: Cash, Conventional, FHA, VA, USDA Loan
Disclosures and Reports
- Special Conditions: Private Owner
- Exclusions: Personal property of seller.
- Property ID: 38052531459004
Listed by RE/MAX Homestead Northeast (970) 522-0999

Get Pre-Approved Today
Schools
Schools serving 1414 S 10th Ave
School District:Valley School District Re-1
| Name | Grades | Distance |
|---|---|---|
Ayres Elementary School 1812 Robin Road, Sterling, CO 80751 | K-2 | 0.3 mi |
Campbell Elementary School 902 Clark Street, Sterling, CO 80751 | 3-5 | 1.2 mi |
Sterling Middle School 1177 Pawnee Avenue, Sterling, CO 80751 | 6-8 | 1.9 mi |
Sterling High School 407 West Broadway Street, Sterling, CO 80751 | 9-12 | 1.6 mi |
Disclaimer:
School attendance boundaries provided by ATTOM Data Solutions and are for reference only. Contact the school directly to verify enrollment eligibility.
Price & Sales History for 1414 S 10th Ave
Date
Details
Price
Change
Source
8/11/2026
Listed
$319,900
70.61%
MLS
7/24/2018
Sold
$187,500
—
Public Record
Disclaimer: Historical sales information is derived from public records provided by the county offices. Information is not guaranteed and should be independently verified.
Tax History
Tax History for 1414 S 10th Ave
Year
Property Taxes
Change
Tax Assessment
Change
2025
$1,385
13%
$16,515
-16%
2024
$1,225
17%
$19,760
—
2023
$1,049
-17%
$19,760
26%
2021
$1,260
—
$15,740
3%
2022
$1,260
1%
$15,300
-48%
2020
$1,243
-4%
$29,520
93%
2018
$1,294
4%
$15,280
4%
2019
$1,239
-3%
$14,660
-4%
2017
$1,273
5%
$15,280
4%
2016
$1,213
—
$14,720
—
2015
$1,214
2%
$14,720
7%
2014
$1,187
—
$13,710
—
2013
$1,189
—
$13,710
—
Disclaimer: Historical tax information is derived from public records provided by the county offices. Information is not guaranteed and should be independently verified.
Estimate the Cost
Estimate the Cost for 1414 S 10th Ave
1414 S 10th Ave, Sterling, CO 80751 (MLS# 1066248) is a Townhouse property with 2 bedrooms and 2 full bathrooms. 1414 S 10th Ave is currently listed for $319,900 and was received on August 11, 2026. Want to learn more about 1414 S 10th Ave? Do you have questions about finding other Townhouse real estate for sale in Sterling? You can browse all Sterling real estate or contact a Coldwell Banker agent to request more information.