This is a carousel with tiles that activate property listing cards. Use the previous and next buttons to navigate.
1/1
$1,050,000
This is a carousel with tiles that activate property listing cards. Use the previous and next buttons to navigate.
1/1
Property Description
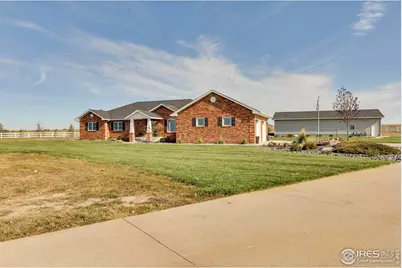
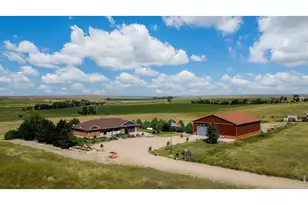
Stunning 4.88-acre property packed with endless details and amenities you'll love! Beautifully remodeled, this home features a show-stopping kitchen with quartz countertops, a spacious island, and rich luxury vinyl floors that flow through the open dining and living areas. Perfect for entertaining, large sliding doors lead to an expansive covered patio complete with a brick fireplace and a full outdoor kitchen - granite countertops, grill, refrigerator, and griddle included. The finished basement offers its own retreat, featuring a custom bar with rough-edge granite countertops, a gas fireplace, built-in walk in safe and plenty of room for relaxing or hosting guests. Outside, enjoy meticulous landscaping, a retaining wall, underground sprinklers, mature tree lines all on a drip system, new roof, gutters, fascia and a white vinyl fence that surrounds the property. The impressive 60' x 30' shop, with new roof, includes a full concrete floor, 220V power, and a 3/4 bathroom - ideal for projects, storage, or hobbies. Additional highlights include a geothermal heat and air system, water treatment system and reverse osmosis, and - best of all - the adjacent 2.44-acre parcel (included in the total 4.88 acres) at 14402 Cameron Rd with a brand-new well, is also included in the sale and all off of paved road. Call for your private showing at.
Full Property Details
Full Property Details for 14500 Co Rd 29
General
- Sold For: $1,050,000
- Taxes: $1,913 (2024)
- Status: Closed
- Type: Single Family
- Source: IRES
- MLS ID: 1046542
- Added to Site: 300 day(s) ago
Interior
- Interior Features: Eat-In Kitchen, Separate Dining Room, Open Floorplan, Workshop, Walk-In Closet(s), Wet Bar, Kitchen Island, High Ceilings
- Fireplace: Yes
- Fireplace(s): Two or More, Gas, Living Room, Family Room
- Appliances: Gas Range, Dishwasher, Refrigerator, Bar Fridge, Microwave, Gas Bar-B-Q
Rooms
Bathrooms
- Total Bathrooms: 4
- Full Bathrooms: 1
- 3/4 Bathrooms: 3
- Main Floor Baths: 1
Bedrooms
- Total Bedrooms: 6
Exterior
- Exterior Features: Sprinkler System, Garage Door More Than 8 Feet High, Heated Garage, Oversized Garage
- Porch/Patio/Deck: Patio
Parking
- Garage: Yes
- Attached garage: Yes
- Garage Spaces: 6
- Parking Features: Garage Door Opener, RV Access/Parking, Attached
- Garage Description: Attached
Location
- Area: Sterling
- County: Logan
- Subdivision: Sand Creek Estates 1st & 2nd Filing
- Driving Directions: Highway 14 west of Sterling to County Road 29. North on 29 about 1.5 miles to property on your right (east).
School Information
- School District: Valley RE 1
- Elementary School: Ayres
- Middle School: Sterling
- High School: Sterling
Heating & Cooling
- Cooling Type: Central Air
- Heating Type: Forced Air
Utilities
- Gas: Propane
- Sewer: Septic Tank
- Water: Well
- Utility Description: Propane
Structural Information
- Construction: Brick
- Exterior Const.: Brick
- Basement: Yes
- Basement Desc.: Partially Finished
- Roof: Composition
- Windows: Window Coverings
- Square Feet: 4,194
- Sq. Ft. Source: Assessor
- Living Area: 4,194 Sq. Ft.
- Year Built: 2006
Additional Structures
- Other Structures: Storage
Lot Features
- Property View: Plains View
- Lot Size (Acres): 4.88
- Lot Size (Sq. Ft.): 212,573
- Frontage: County Maintained
- Street/Road Desc.: Asphalt
- Fence: Yes
- Lot Features: House Faces West, Paved
- Potential Use: Single-Family
- Permitted Use: Single Family
- Zoning: RES
- Fencing (Description): Fenced, Dog Run/Kennel, Vinyl
Green Features
- Energy Efficient: Windows, Storm Window, Doors
Financial Considerations
- Tax Amount: $1,913
- Tax Year: 2024
- Terms: Cash, Conventional
Disclosures and Reports
- Special Conditions: Private Owner
- Exclusions: Washer, dryer, freezers, dog kennel, trampoline, outdoor play set, hot tub, exterior TV
- Property ID: 38052721202010
Listed and Sold by MNB Realty, LLC (308) 345-5520

Get Pre-Approved Today
Schools
Schools serving 14500 Co Rd 29
School District:Valley School District Re-1
| Name | Grades | Distance |
|---|---|---|
Campbell Elementary School 902 Clark Street, Sterling, CO 80751 | 3-5 | 4.9 mi |
Ayres Elementary School 1812 Robin Road, Sterling, CO 80751 | K-2 | 5.5 mi |
Sterling Middle School 1177 Pawnee Avenue, Sterling, CO 80751 | 6-8 | 5.1 mi |
Sterling High School 407 West Broadway Street, Sterling, CO 80751 | 9-12 | 5.2 mi |
Disclaimer:
School attendance boundaries provided by ATTOM Data Solutions and are for reference only. Contact the school directly to verify enrollment eligibility.
Price & Sales History for 14500 Co Rd 29
Date
Details
Price
Change
Source
8/05/2026
Sold
$1,050,000
-4.11%
MLS
2/10/2026
Price Reduced
$1,095,000
-8.37%
MLS
10/29/2025
Listed
$1,195,000
—
MLS
Disclaimer: Historical sales information is derived from public records provided by the county offices. Information is not guaranteed and should be independently verified.
14500 County Road 29, Sterling, CO 80751 (MLS# 1046542) is a Single Family property that was sold at $1,050,000 on August 05, 2026. Want to learn more about 14500 County Road 29? Do you have questions about finding other Single Family real estate for sale in Sterling? You can browse all Sterling real estate or contact a Coldwell Banker agent to request more information.