This is a carousel with tiles that activate property listing cards. Use the previous and next buttons to navigate.
1/12
$269,900
This is a carousel with tiles that activate property listing cards. Use the previous and next buttons to navigate.
1/12
Property Description
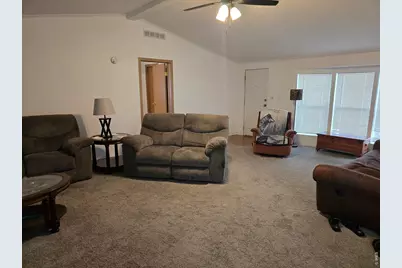
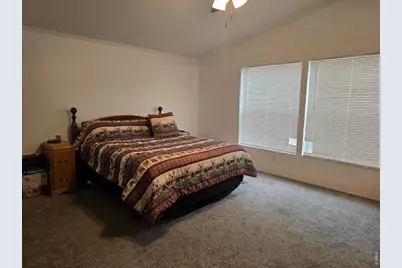
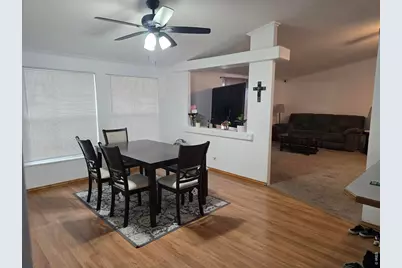
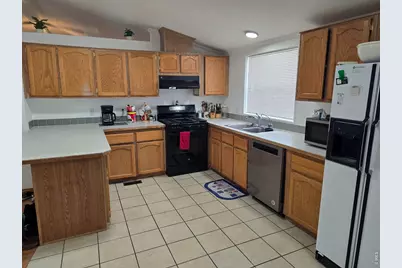
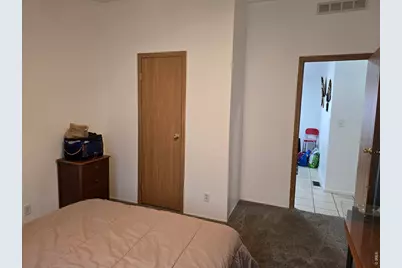
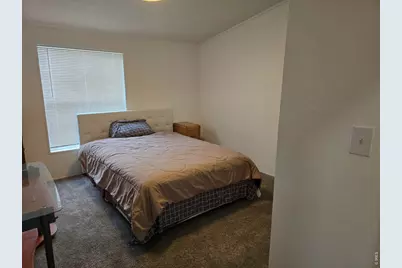
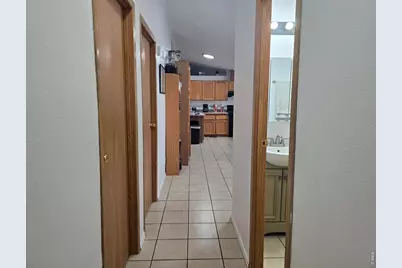
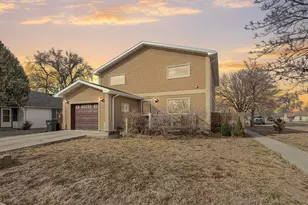
Discover incredible single-level living in this spacious 3-bedroom, 2-bathroom home featuring 1,705 sq. ft. of thoughtful design and functional space. Interior Highlights: Desirable Split Floor Plan: High-ceiling main living area separates the peaceful primary suite from two additional guest bedrooms. Primary Suite Sanctuary: Features a carpeted bedroom with a walk-in closet and full primary bath. Versatile Kitchen & Dining: Kitchen flows into a formal dining space and a separate breakfast nook. Included appliances feature a gas range, dishwasher, washer, and dryer. Exterior & Property Features: Outdoor Oasis: Front and rear decks offer space for entertaining or unwinding with views of the eastern plains. Private Yard: Set on a 0.28-acre level lot with mature trees, full wood privacy fencing, a sprinkler system, and a storage shed for tools and yard gear. Parking & Storage: Attached 2-car oversized garage provides parking and extra workspace
Full Property Details
Full Property Details for 15849 Deerfield St
General
- Price: $269,900
- HOA FEE: $10/month
- Taxes: $1,874 (2025)
- Status: Active
- Type: Mobile Home
- Source: IRES
- MLS ID: 1066049
- Updated: 8/7/2026
- Added to Site: 18 day(s) ago
Interior
- Interior Features: Eat-In Kitchen, Separate Dining Room, Cathedral Ceiling(s), Open Floorplan, Workshop, Walk-In Closet(s), Washer/Dryer Hookup
- Appliances: Gas Range, Dishwasher, Refrigerator, Washer, Dryer
Rooms
Bathrooms
- Total Bathrooms: 2
- Full Bathrooms: 2
- Main Floor Baths: 2
Bedrooms
- Total Bedrooms: 3
Exterior
- Exterior Features: Sprinkler System, Oversized Garage
- Porch/Patio/Deck: Deck
Parking
- Garage: Yes
- Attached garage: Yes
- Garage Spaces: 2
- Parking Features: Garage Door Opener, Attached
- Garage Description: Attached
Location
- Area: Sterling
- County: Logan
- Subdivision: Sage Pointe 1st Filing Resub
School Information
- School District: Valley RE 1
- Elementary School: Ayres
- Middle School: Sterling
- High School: Sterling
Community
- Association: Yes
- Assoc. Name: SAGE POINTE HOA
Heating & Cooling
- Cooling Type: Central Air, Ceiling Fan(s)
- Heating Type: Forced Air
Utilities
- Gas: Yes
- Sewer: Public Sewer
- Water: District
- Utility Description: Natural Gas Available
Structural Information
- Structure Type: Manufactured House
- Construction: Frame, Vinyl Siding
- Exterior Const.: Frame, Vinyl Siding
- Basement Desc.: None
- Roof: Composition
- Windows: Window Coverings
- Square Feet: 1,705
- Sq. Ft. Source: Assessor
- Living Area: 1,705 Sq. Ft.
- Year Built: 1996
Additional Structures
- Other Structures: Storage
Lot Features
- Property View: Plains View
- Lot Size (Acres): 0.28
- Lot Size (Sq. Ft.): 12,284
- Frontage: Priv Rd up to County Standards
- Street/Road Desc.: Asphalt
- Fence: Yes
- Lot Features: Native Grass, Level, House Faces South, Paved, Zero Lot Line
- Potential Use: Single-Family
- Zoning: RES
- Fencing (Description): Fenced, Wood
Financial Considerations
- Association Fee: Yes
- Association Fee: $10
- Assoc Fee Freq.: Monthly
- Tax Amount: $1,874
- Tax Year: 2025
- Terms: Cash, Conventional, FHA, VA
Disclosures and Reports
- Special Conditions: Private Owner
- Exclusions: SELLERS PERSONAL PROPERTY
- Property ID: 38052727404018
Listed by Choice Real Estate (970) 521-2735

Get Pre-Approved Today
Schools
Schools serving 15849 Deerfield St
School District:Valley School District Re-1
| Name | Grades | Distance |
|---|---|---|
Campbell Elementary School 902 Clark Street, Sterling, CO 80751 | 3-5 | 2.9 mi |
Ayres Elementary School 1812 Robin Road, Sterling, CO 80751 | K-2 | 3.2 mi |
Sterling Middle School 1177 Pawnee Avenue, Sterling, CO 80751 | 6-8 | 3.3 mi |
Sterling High School 407 West Broadway Street, Sterling, CO 80751 | 9-12 | 3.3 mi |
Disclaimer:
School attendance boundaries provided by ATTOM Data Solutions and are for reference only. Contact the school directly to verify enrollment eligibility.
Price & Sales History for 15849 Deerfield St
Date
Details
Price
Change
Source
8/07/2026
Listed
$269,900
-5.3%
MLS
3/10/2025
Sold
$285,000
—
Public Record
Disclaimer: Historical sales information is derived from public records provided by the county offices. Information is not guaranteed and should be independently verified.
Tax History
Tax History for 15849 Deerfield St
Year
Property Taxes
Change
Tax Assessment
Change
2025
$1,874
122%
$10,987
-31%
2024
$846
-10%
$16,030
—
2022
$940
-33%
$16,030
22%
2021
$1,411
192%
$13,100
3%
2022
$484
-44%
$12,730
-45%
2019
$870
13%
$22,980
129%
2018
$772
2%
$10,030
—
2017
$757
4%
$10,030
3%
2016
$727
-16%
$9,740
-15%
2019
$870
26%
$11,410
17%
2015
$692
-4%
$9,740
2%
2014
$720
—
$9,510
—
2013
$721
—
$9,510
—
Disclaimer: Historical tax information is derived from public records provided by the county offices. Information is not guaranteed and should be independently verified.
Estimate the Cost
Estimate the Cost for 15849 Deerfield St
15849 Deerfield St, Sterling, CO 80751 (MLS# 1066049) is a Mobile Home property with 3 bedrooms and 2 full bathrooms. 15849 Deerfield St is currently listed for $269,900 and was received on August 07, 2026. Want to learn more about 15849 Deerfield St? Do you have questions about finding other Mobile Home real estate for sale in Sterling? You can browse all Sterling real estate or contact a Coldwell Banker agent to request more information.