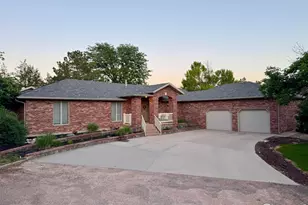
Full Property Details for 405 Highland Dr
General
- Price: $615,000
- Taxes: $2,236 (2025)
- Status: Pending
- Type: Single Family
- Source: IRES
- MLS ID: 1067249
- Updated: 10/16/2026
- Added to Site: 55 day(s) ago
Interior
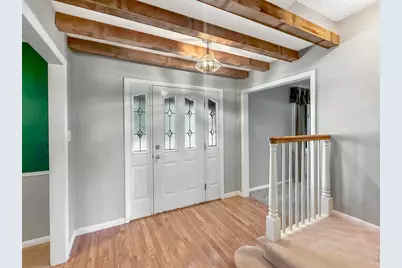
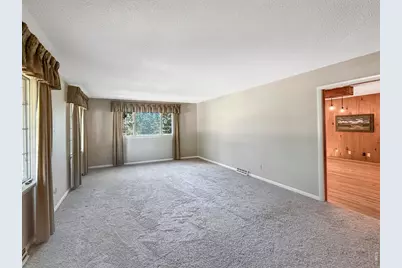
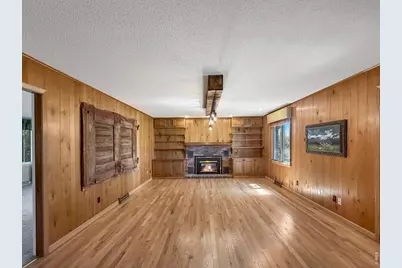
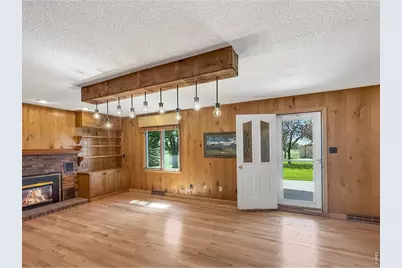
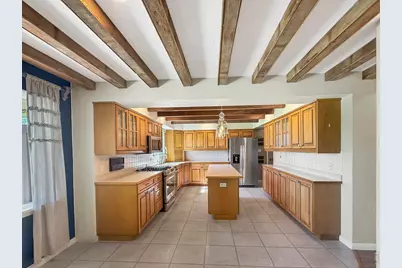
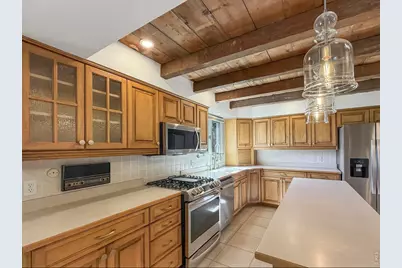
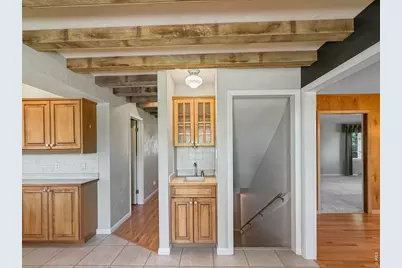
- Interior Features: Eat-In Kitchen, Separate Dining Room, Walk-In Closet(s), Wet Bar, Washer/Dryer Hookup, Beamed Ceilings
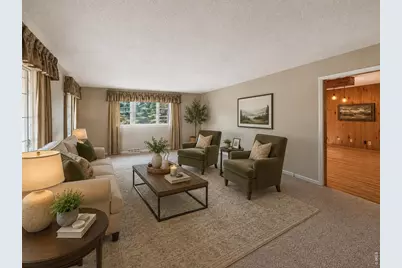
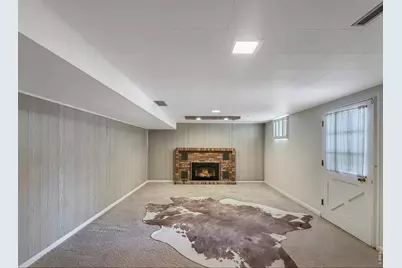
- Fireplace: Yes
- Fireplace(s): Two or More
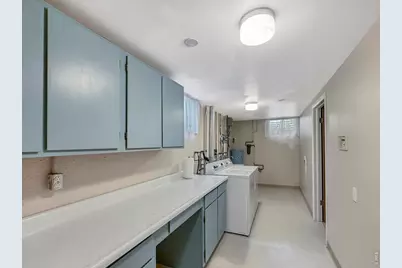
- Appliances: Gas Range, Dishwasher, Refrigerator, Washer, Dryer, Microwave, Some Furniture, Water Purifier Owned
Rooms
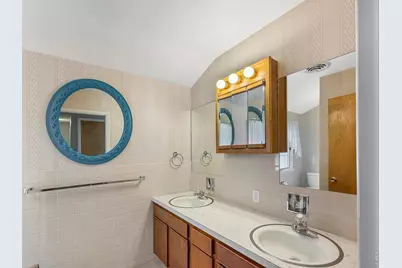
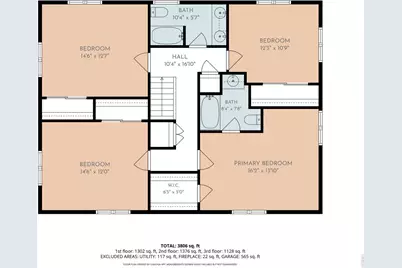
- Total Bathrooms: 4
- Full Bathrooms: 2
- 3/4 Bathrooms: 1
- Half Bathrooms: 1
Exterior
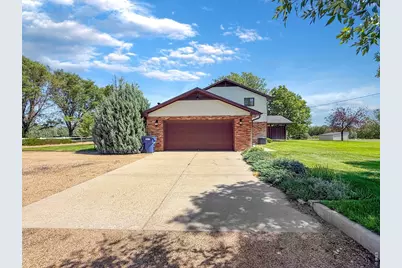
- Exterior Features: Sprinkler System, Heated Garage, Oversized Garage
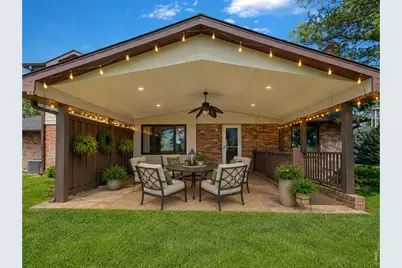
- Porch/Patio/Deck: Patio
Parking
- Garage: Yes
- Attached garage: Yes
- Garage Spaces: 2
- Parking Features: Attached
- Garage Description: Attached
Location
- Area: Sterling
- County: Logan
- Subdivision: N/A
- Driving Directions: From Hwy 14 Sterling, go west past Home Depot and once you get to Pioneer Park, turn left on Highland Dr, go about 1 mile and the house is on the left. There are 2 entrances from Highland Dr.
School Information
- School District: Valley RE 1
- Elementary School: Ayres
- Middle School: Sterling
- High School: Sterling
Heating & Cooling
- Cooling Type: Central Air, Whole House Fan
- Heating Type: Forced Air, 2 or more Heat Sources
Utilities
- Gas: Yes
- Gas: Xcel Energy
- Sewer: Septic Tank
- Water: Well
- Utility Description: Natural Gas Available, Electricity Available, Cable Available
Structural Information
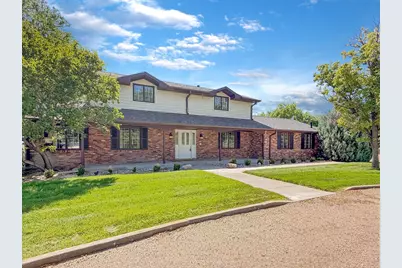
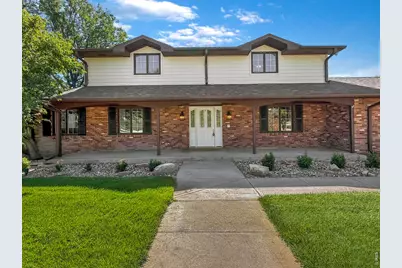
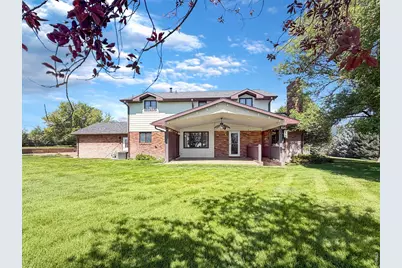
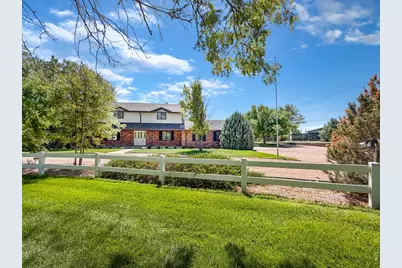
- Architectural Style: Cape Cod
- Builder: Schuppe
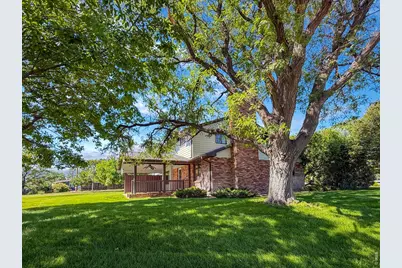
- Construction: Frame, Brick
- Exterior Const.: Frame, Brick
- Basement: Yes
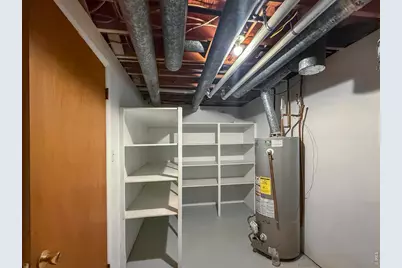
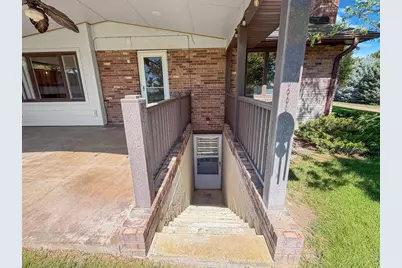
- Basement Desc.: Full, Partially Finished, Walk-Out Access
- Roof: Composition
- Windows: Window Coverings
- Square Feet: 3,887
- Sq. Ft. Source: Assessor
- Living Area: 3,887 Sq. Ft.
- Year Built: 1965
Additional Structures
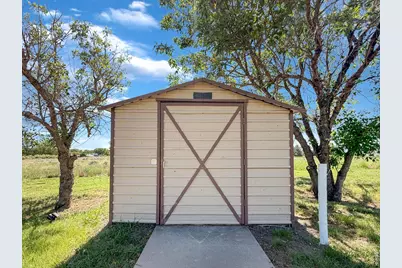
- Other Structures: Storage
Lot Features
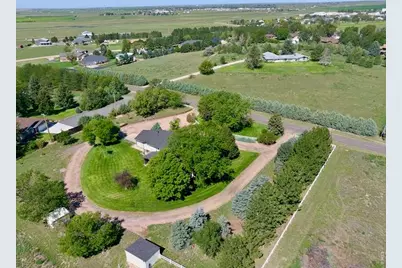
- Property View: Plains View, City, Panoramic
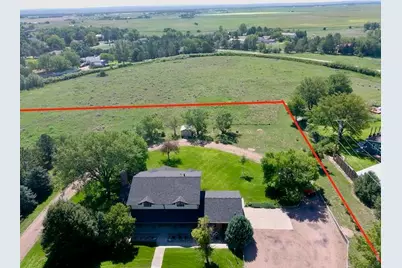
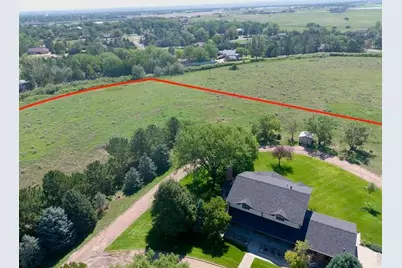
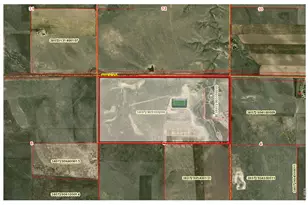
- Lot Size (Acres): 4
- Lot Size (Sq. Ft.): 174,240
- Frontage: County Maintained
- Street/Road Desc.: Asphalt
- Fence: Yes
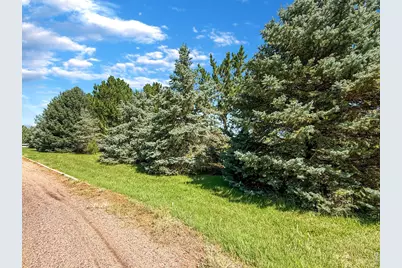
- Lot Features: Evergreen Trees, Deciduous Trees, Native Grass, Level, Golf Course Neighborhood, House Faces North, Paved
- Potential Use: Single-Family
- Zoning: Res
- Fencing (Description): Vinyl
- Horse Property: Yes
- Horse Facility Desc.: Horse(s) Allowed
Green Features
- Energy Efficient: Windows, High Efficiency Furnace
Financial Considerations
- Tax Amount: $2,236
- Tax Year: 2025
- Terms: Cash, Conventional, VA
Disclosures and Reports
- Special Conditions: Private Owner
- Property ID: 38052736300012
Listed by Town Square Realty (970) 522-2009