This is a carousel with tiles that activate property listing cards. Use the previous and next buttons to navigate.
1/1
$193,000
This is a carousel with tiles that activate property listing cards. Use the previous and next buttons to navigate.
1/1
Property Description
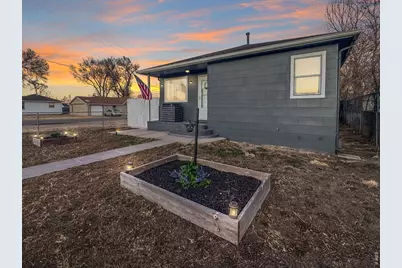
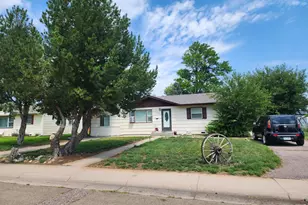
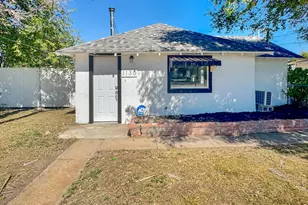
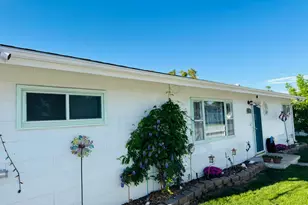
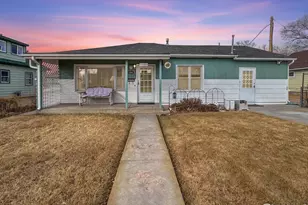
This refreshed 3-bedroom, 1-bath home is truly move-in ready and packed with updates for easy, low-maintenance living. Enjoy new flooring throughout, an updated kitchen with granite countertops and modern finishes, and a stylishly renovated bathroom. Fresh exterior paint boosts curb appeal, while the corner lot offers a front yard and small side yard that are simple to care for. An oversized 2-car garage provides ample parking plus a dedicated storage area for tools, hobbies, or extra belongings. With updates already completed throughout, this home is ready for its next owner to move in and enjoy.
Full Property Details
Full Property Details for 430 N 7th Ave
General
- Sold For: $193,000
- Taxes: $769 (2024)
- Status: Closed
- Type: Single Family
- Source: IRES
- MLS ID: 1047252
- Added to Site: 196 day(s) ago
Interior
- Appliances: Gas Range, Dishwasher, Refrigerator
Rooms
Bathrooms
- Total Bathrooms: 1
- Full Bathrooms: 1
- Main Floor Baths: 1
Bedrooms
- Total Bedrooms: 3
Exterior
- Exterior Features: Oversized Garage
Parking
- Garage: Yes
- Attached garage: Yes
- Garage Spaces: 2
- Parking Features: Attached
- Garage Description: Attached
Location
- Area: Sterling
- County: Logan
- Subdivision: Park 3rd Add
School Information
- School District: Valley RE 1
- Elementary School: Ayres
- Middle School: Sterling
- High School: Sterling
Heating & Cooling
- Cooling Type: Wall/Window Unit(s)
- Heating Type: Forced Air
Utilities
- Gas: Yes
- Gas: Xcel
- Sewer: Public Sewer
- Water: City
- Utility Description: Natural Gas Available, Electricity Available
Structural Information
- Construction: Frame
- Exterior Const.: Frame
- Basement Desc.: None
- Roof: Composition
- Square Feet: 1,264
- Sq. Ft. Source: Assessor
- Living Area: 1,264 Sq. Ft.
- Year Built: 1957
Lot Features
- Property View: City
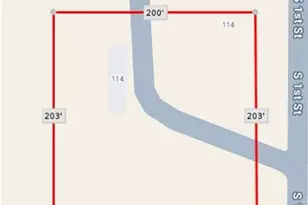
- Lot Size (Acres): 0.12
- Lot Size (Sq. Ft.): 5,218
- Frontage: City Street
- Street/Road Desc.: Asphalt
- Fence: Yes
- Lot Features: Corner Lot, Level, House Faces West, Paved
- Potential Use: Single-Family
- Permitted Use: Single Family
- Zoning: RES
- Fencing (Description): Fenced, Wood, Chain Link
Financial Considerations
- Tax Amount: $769
- Tax Year: 2024
- Terms: Cash, Conventional, FHA, VA, USDA Loan
Disclosures and Reports
- Special Conditions: Private Owner
- Exclusions: Personal property of sellers.
- Property ID: 3284000
Listed by Town Square Realty (970) 522-2009
Sold by Area Wide Realty, LLC (970) 522-2009

Get Pre-Approved Today
Schools
Schools serving 430 N 7th Ave
School District:Valley School District Re-1
| Name | Grades | Distance |
|---|---|---|
Campbell Elementary School 902 Clark Street, Sterling, CO 80751 | 3-5 | 0.2 mi |
Ayres Elementary School 1812 Robin Road, Sterling, CO 80751 | K-2 | 1.5 mi |
Sterling Middle School 1177 Pawnee Avenue, Sterling, CO 80751 | 6-8 | 0.6 mi |
Sterling High School 407 West Broadway Street, Sterling, CO 80751 | 9-12 | 0.3 mi |
Disclaimer:
School attendance boundaries provided by ATTOM Data Solutions and are for reference only. Contact the school directly to verify enrollment eligibility.
Price & Sales History for 430 N 7th Ave
Date
Details
Price
Change
Source
4/09/2026
Sold
$193,000
-5.85%
MLS
2/26/2026
Price Reduced
$205,000
-4.65%
MLS
2/03/2026
Price Reduced
$215,000
-2.27%
MLS
1/12/2026
Price Reduced
$220,000
-4.35%
MLS
11/12/2025
Listed
$230,000
—
MLS
Disclaimer: Historical sales information is derived from public records provided by the county offices. Information is not guaranteed and should be independently verified.
430 N 7th Ave, Sterling, CO 80751 (MLS# 1047252) is a Single Family property that was sold at $193,000 on April 09, 2026. Want to learn more about 430 N 7th Ave? Do you have questions about finding other Single Family real estate for sale in Sterling? You can browse all Sterling real estate or contact a Coldwell Banker agent to request more information.