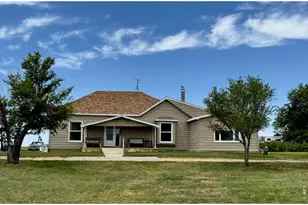
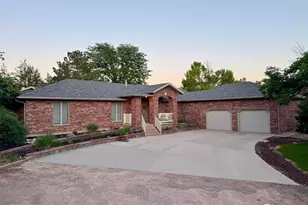
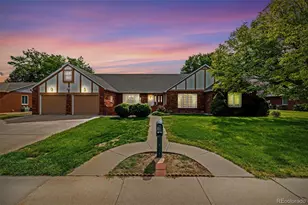
This is a carousel with tiles that activate property listing cards. Use the previous and next buttons to navigate.
1/1
$499,000
This is a carousel with tiles that activate property listing cards. Use the previous and next buttons to navigate.
1/1
Property Description
Welcome to this beautifully updated 3-bedroom, 3-bath home tucked away on a quiet stretch of Country Club Hills, offering the perfect blend of privacy and open Colorado views. Situated on 1 acre and surrounded by mature trees, this property provides a peaceful setting overlooking the Northeast Colorado plains. Step inside to find new manufactured hardwood flooring, updated light fixtures, and a remodeled primary bathroom. The basement recreation room has been refreshed with new paint and plush, luxurious carpet-ideal for relaxing or entertaining. Beyond the cosmetic updates, this home features important system improvements including upgraded plumbing (fixtures, lines, and valves) and a boiler that has been thoroughly serviced and maintained with semi-annual care. Enjoy outdoor living with a spacious deck overlooking the backyard and patio area, plus an upper-level patio that captures stunning southern views. The property also includes a new fence-perfect for kids and pets-a storage shed for lawn equipment, and a fenced garden area with raised beds ready for spring planting. An additional highlight includes a standby generator (natural Gas & propane) for peace of mind during power outages. With space, updates, and endless potential-this is country living at a great value!
Full Property Details
Full Property Details for 512 Springdale Rd
General
- Sold For: $499,000
- HOA FEE: $10/month
- HOA FEE FREQ.: Annually
- Taxes: $1,293 (2024)
- Status: Closed
- Type: Single Family
- Source: IRES
- MLS ID: 1054165
- Added to Site: 114 day(s) ago
Interior
- Interior Features: Eat-In Kitchen, Separate Dining Room, Pantry, Bay or Bow Window, Walk-In Closet(s), Washer/Dryer Hookup, High Ceilings, Beamed Ceilings, Sun Room, Split Bedroom Plan
- Fireplace: Yes
- Fireplace(s): Two or More, Living Room, Bedroom
- Appliances: Electric Range, Dishwasher, Refrigerator, Washer, Dryer, Water Softener Owned, Water Purifier Owned, Disposal
- Flooring: Wood
Rooms
Bathrooms
- Total Bathrooms: 3
- Full Bathrooms: 1
- 3/4 Bathrooms: 1
- Half Bathrooms: 1
- Main Floor Baths: 1
Bedrooms
- Total Bedrooms: 3
Exterior
- Exterior Features: Sprinkler System, Balcony
- Porch/Patio/Deck: Patio, Deck
Parking
- Garage: Yes
- Attached garage: Yes
- Garage Spaces: 2
- Parking Features: Attached
- Garage Description: Attached
Location
- Area: Sterling
- County: Logan
- Subdivision: Country Club Hills
- Driving Directions: From Home Depot (Hwy 14) go west to Highland Dr, turn left and travel to Springdale Road, turn left and turn right travel to cul-de-sak. House on the right.
School Information
- School District: Valley RE 1
- Elementary School: Ayres
- Middle School: Sterling
- High School: Sterling
Community
- Association: Yes
- Assoc. Name: Country Club Hills
Heating & Cooling
- Cooling Type: Central Air, Ceiling Fan(s), Whole House Fan
- Heating Type: Hot Water, Zoned
Utilities
- Gas: Xcel Energy
- Sewer: Septic Tank
- Water: Well
- Utility Description: Cable Available, High-Speed Internet Available
Structural Information
- Architectural Style: Contemporary
- Construction: Stucco
- Exterior Const.: Stucco
- Basement: Yes
- Basement Desc.: Partial, Partially Finished
- Roof: Composition
- Windows: Window Coverings
- Square Feet: 2,825
- Sq. Ft. Source: Other
- Living Area: 2,536 Sq. Ft.
- Year Built: 1982
Additional Structures
- Other Structures: Storage
Lot Features
- Property View: Plains View
- Lot Size (Acres): 1
- Lot Size (Sq. Ft.): 43,560
- Frontage: Privately Maintained
- Street/Road Desc.: Asphalt
- Fence: Yes
- Lot Features: Cul-De-Sac, Evergreen Trees, Deciduous Trees, Abuts Private Open Space, House Faces North
- Potential Use: Single-Family
- Permitted Use: Single Family
- Zoning: Res
- Fencing (Description): Fenced, Chain Link
Green Features
- Energy Efficient: Sun Space, Southern Exposure
Financial Considerations
- Association Fee: Yes
- Association Fee: $120
- Assoc Fee Freq.: Annually
- Tax Amount: $1,293
- Tax Year: 2024
- Terms: Cash, Conventional, FHA, VA
Disclosures and Reports
- Special Conditions: Private Owner
- Exclusions: Seller's Personal Property
- Property ID: 1821000
Listed by Town Square Realty (970) 522-2009
Sold by Town Square Realty (970) 520-0506

Get Pre-Approved Today
Schools
Schools serving 512 Springdale Rd
School District:Valley School District Re-1
| Name | Grades | Distance |
|---|---|---|
Ayres Elementary School 1812 Robin Road, Sterling, CO 80751 | K-2 | 1.2 mi |
Campbell Elementary School 902 Clark Street, Sterling, CO 80751 | 3-5 | 1.8 mi |
Sterling Middle School 1177 Pawnee Avenue, Sterling, CO 80751 | 6-8 | 2.4 mi |
Sterling High School 407 West Broadway Street, Sterling, CO 80751 | 9-12 | 2.3 mi |
Disclaimer:
School attendance boundaries provided by ATTOM Data Solutions and are for reference only. Contact the school directly to verify enrollment eligibility.
Price & Sales History for 512 Springdale Rd
Date
Details
Price
Change
Source
6/01/2026
Sold
$499,000
-0.18%
MLS
3/24/2026
Listed
$499,900
—
MLS
Disclaimer: Historical sales information is derived from public records provided by the county offices. Information is not guaranteed and should be independently verified.
512 Springdale Rd, Sterling, CO 80751 (MLS# 1054165) is a Single Family property that was sold at $499,000 on June 01, 2026. Want to learn more about 512 Springdale Rd? Do you have questions about finding other Single Family real estate for sale in Sterling? You can browse all Sterling real estate or contact a Coldwell Banker agent to request more information.