This is a carousel with tiles that activate property listing cards. Use the previous and next buttons to navigate.
1/50
$410,000
This is a carousel with tiles that activate property listing cards. Use the previous and next buttons to navigate.
1/50
Property Description
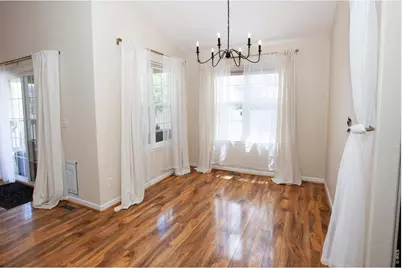
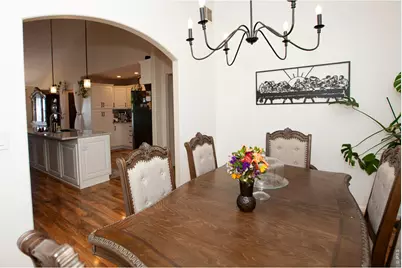
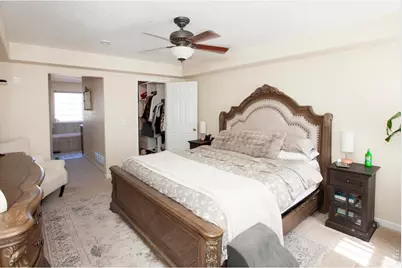
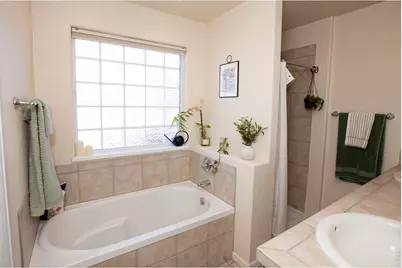
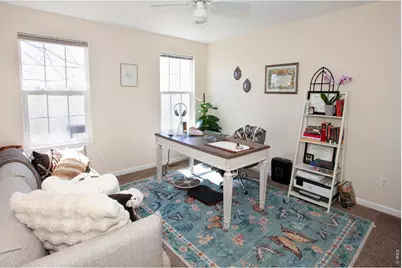
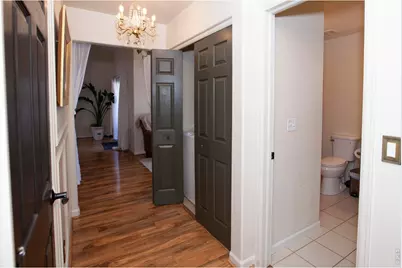
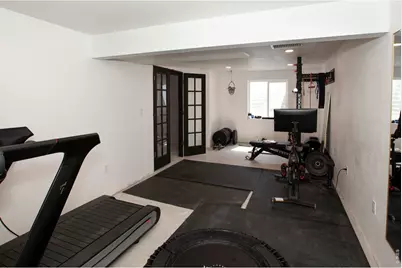
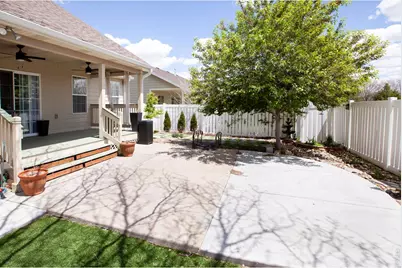
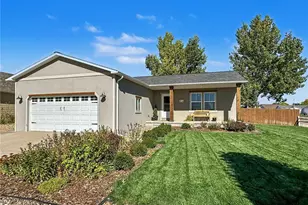
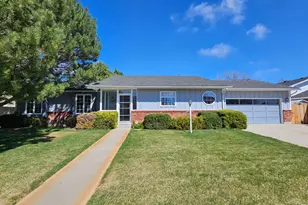
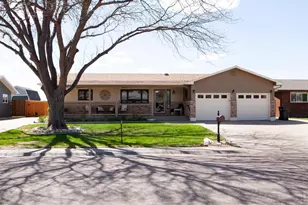
Space to breathe, sunsets to enjoy, and a home that feels special from the moment you walk through the door. Set on the peaceful outskirts of town, this beautiful 1.5-story home offers the perfect balance of privacy and convenience. Inside, vaulted ceilings, abundant natural light, and generous living spaces create a bright and welcoming feel.The beautifully updated kitchen is made to be enjoyed, featuring custom white cabinetry, Cambria quartz countertops, a large center island, new appliances, and an impressive gas range. The open layout flows easily into the spacious living area, while both an eat-in kitchen and separate dining room provide plenty of options for everyday meals or entertaining.The primary suite feels like its own retreat with a walk-in closet and spacious 5-piece bath. Two additional bedrooms offer plenty of room, while the finished bonus space above the garage provides the flexibility for a 4th bedroom, family room, or whatever fits your lifestyle.There's even more room to grow in the basement, with a finished flex room ideal for an office, gym, or playroom, plus substantial unfinished space and plumbing already in place for an additional bathroom.And when the day winds down, the backyard may become your favorite place to be. Relax under the covered patio, enjoy the open field views and beautiful sunsets, or spend time in the thoughtfully landscaped yard with mature trees, garden space, and low-maintenance landscaping. With a 2-car attached garage and room both inside and out, this is a home designed to be lived in and enjoyed.
Full Property Details
Full Property Details for 817 Nicole Rd
General
- Price: $410,000
- Taxes: $1,641 (2025)
- Status: Under Contract
- Type: Single Family
- Source: IRES
- MLS ID: 1069566
- Updated: 10/9/2026
- Added to Site: 14 day(s) ago
Interior
- Interior Features: Separate Dining Room, Cathedral Ceiling(s), Open Floorplan, Walk-In Closet(s), Washer/Dryer Hookup, Kitchen Island
- Appliances: Gas Range, Dishwasher, Refrigerator, Washer, Dryer, Microwave
Rooms
Bathrooms
- Total Bathrooms: 2
- Full Bathrooms: 2
- Main Floor Baths: 2
Bedrooms
- Total Bedrooms: 3
Exterior
- Exterior Features: Sprinkler System
- Porch/Patio/Deck: Deck
Parking
- Garage: Yes
- Attached garage: Yes
- Garage Spaces: 2
- Parking Features: Attached
- Garage Description: Attached
Location
- Area: Sterling
- County: Logan
- Subdivision: South Pointe Sub 2nd Filing
School Information
- School District: Valley RE 1
- Elementary School: Ayres
- Middle School: Caliche
- High School: Sterling
Heating & Cooling
- Cooling Type: Central Air
- Heating Type: Forced Air
Utilities
- Gas: Yes
- Gas: Xcel Energy
- Sewer: Public Sewer
- Water: Public
- Utility Description: Natural Gas Available, Electricity Available
Structural Information
- Construction: Frame
- Exterior Const.: Frame
- Basement: Yes
- Basement Desc.: Full, Partially Finished
- Roof: Composition
- Windows: Window Coverings
- Square Feet: 3,625
- Sq. Ft. Source: Assessor
- Living Area: 2,200 Sq. Ft.
- Year Built: 2006
Lot Features
- Lot Size (Acres): 0.16
- Lot Size (Sq. Ft.): 7,000
- Frontage: City Street
- Street/Road Desc.: Asphalt
- Fence: Yes
- Lot Features: Level
- Potential Use: Single-Family
- Zoning: R1
- Fencing (Description): Fenced
Financial Considerations
- Tax Amount: $1,641
- Tax Year: 2025
- Terms: Cash, Conventional, FHA, VA
Disclosures and Reports
- Special Conditions: Private Owner
- Exclusions: any and all personal property of sellers.
- Property ID: 38073506115002
Listed by Area Wide Realty, LLC (970) 522-9727

Get Pre-Approved Today
Schools
Schools serving 817 Nicole Rd
School District:Valley School District Re-1
| Name | Grades | Distance |
|---|---|---|
Ayres Elementary School 1812 Robin Road, Sterling, CO 80751 | K-2 | 0.2 mi |
Campbell Elementary School 902 Clark Street, Sterling, CO 80751 | 3-5 | 1.7 mi |
Sterling Middle School 1177 Pawnee Avenue, Sterling, CO 80751 | 6-8 | 2.3 mi |
Sterling High School 407 West Broadway Street, Sterling, CO 80751 | 9-12 | 2 mi |
Disclaimer:
School attendance boundaries provided by ATTOM Data Solutions and are for reference only. Contact the school directly to verify enrollment eligibility.
Price & Sales History for 817 Nicole Rd
Date
Details
Price
Change
Source
9/26/2026
Listed
$410,000
3.8%
MLS
7/28/2023
Sold
$395,000
—
Public Record
Disclaimer: Historical sales information is derived from public records provided by the county offices. Information is not guaranteed and should be independently verified.
Tax History
Tax History for 817 Nicole Rd
Year
Property Taxes
Change
Tax Assessment
Change
2025
$1,641
15%
$25,827
-11%
2024
$1,432
-14%
$29,170
—
2023
$1,665
-14%
$29,180
25%
2022
$1,928
—
$23,420
-3%
2021
$1,928
68%
$24,090
-42%
2020
$1,151
2%
$41,640
213%
2019
$1,124
-29%
$13,300
16%
2018
$1,583
2%
$11,500
—
2017
$1,558
4%
$11,500
-37%
2016
$1,498
—
$18,180
—
2015
$1,499
2%
$18,180
7%
2014
$1,475
—
$17,030
—
2013
$1,477
—
$17,030
—
Disclaimer: Historical tax information is derived from public records provided by the county offices. Information is not guaranteed and should be independently verified.
Estimate the Cost
Estimate the Cost for 817 Nicole Rd
817 Nicole Rd, Sterling, CO 80751 (MLS# 1069566) is a Single Family property with 3 bedrooms and 2 full bathrooms. 817 Nicole Rd is currently listed for $410,000 and was received on September 26, 2026. Want to learn more about 817 Nicole Rd? Do you have questions about finding other Single Family real estate for sale in Sterling? You can browse all Sterling real estate or contact a Coldwell Banker agent to request more information.