No photo available
$925,000 New to Website
Property Description
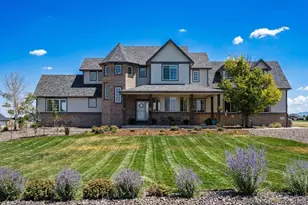
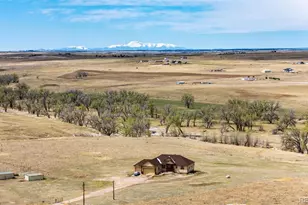
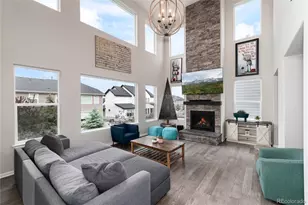
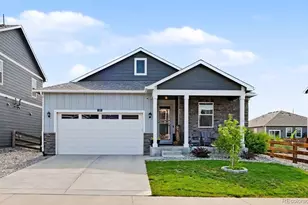
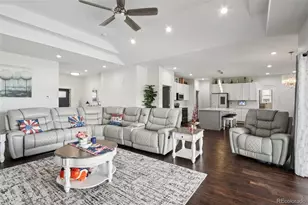
Rare Main Floor Primary Suite*You Won't Believe It Until You See It*Impeccably Maintained Custom Built Home Boasting A Rare Main Floor Primary Suite*Attached Luxury Primary Bathroom Featuring A Soaking Tub and Seperate Shower*Large Walk-In Closet W/Built-Ins*The 2-Story Great Room Shines With Soaring 2-Story Windows and A Cozy Stone Fireplace*The Chef's Kitchen Is Perfect For Entertaing With Huge Grantie Island W/Seating*Upgraded Appliances*Eat-In Area Attached To Open Kitchen Accommodates Large Dining Table and Has Walk-Out Access To The Patio*Patio Has Natural Gas Line For Grill*Also On The Main Floor You Will Find A Large Office With Double Doors, A Powder Room, and The Laundry Room*A Special Bonus On The Main Floor Is A "Must Have" Country Mud Room With A Laundry Sink, Bench, Coat Hooks, and Is Finished With Custom Farmhouse Woodwork*The Main Floor Of This Home Lives Like A Ranch*Beautiful Wood and Wrought-Iron Staircase Leads You Upstairs To The Secondary Bedrooms, Guest Suite and Full Bath*The Wood & Iron Railing Allows A Beautiful View Overlooking The Great Room*The Unfinished Basement Has 9 Foot Ceilings and Is A Blank Slate For Your Specific Needs*Did I Mention The Finished 3-Car Attached Garge W/Oversized Doors and Outdoor "Walk-In" Doors*This Custom Home Sits On Over 46 Ag Zoned Acres With Private Well*Is Just Minutes South Of Strasburg & Bennett For Easy Access To Shopping/Gas/Resturants/Banking, Etc.*Don't Miss This One!!!
Full Property Details
Full Property Details for 247 S County Road 145
Sign in to view more details. Local MLS Rules require you to be signed in. Not a member yet? Sign up now.
General
- Price: $925,000
- Taxes: $3,755 (2023)
- Status: Active
- Type: Single Family
- Source: MetroList_Colorado
- MLS ID: 2219538
- Updated: Today (8/27/2026)
- Added to Site: Today
Interior
- Interior Features: Ceiling Fan(s), Eat-in Kitchen, Entrance Foyer, Five Piece Bath, Granite Counters, High Ceilings, High Speed Internet, Kitchen Island, Open Floorplan, Pantry, Primary Suite, Radon Mitigation System, Smoke Free, Vaulted Ceiling(s), Walk-In Closet(s)
- Fireplace: Yes
- Number of Fireplaces: 1
- Fireplace(s): Gas, Gas Log, Great Room, Gas, Gas Log, Great Room, Gas, Gas Log, Great Room
- Appliances: Dishwasher, Disposal, Gas Water Heater, Microwave, Oven, Range, Refrigerator, Sump Pump
- Flooring: Carpet, Tile
Rooms
Bathrooms
- Total Bathrooms: 3
- Full Bathrooms: 2
- Half Bathrooms: 1
- Main Floor Baths: 2
Bedrooms
- Total Bedrooms: 4
- Bedrooms Main: 1
Other Rooms
- Laundry: Sink
Additional Information
- Security/Safety: Carbon Monoxide Detector(s), Smoke Detector(s)
Exterior
- Exterior Features: Gas Valve, Rain Gutters
- Porch/Patio/Deck: Front Porch, Patio
Parking
- Garage: Yes
- Garage Spaces: 3
- Total Spaces: 3
- Parking Features: Concrete, Dry Walled, Exterior Access Door, Finished Garage, Insulated Garage, Lighted, Oversized Door
Location
- County: Arapahoe
- Subdivision: Custom
School Information
- Elem School District: Bennett 29-J
- Midd School District: Bennett 29-J
- High School District: Bennett 29-J
- Elementary School: Bennett
- Middle School: Bennett
- High School: Bennett
Community
- Pets Allowed: Yes
Heating & Cooling
- Cooling Type: Central Air
- Heating Type: Forced Air
Utilities
- Gas: Yes
- Sewer: Septic Tank
- Water: Well
- Utility Description: Electricity Connected, Natural Gas Connected
Structural Information
- Architectural Style: Traditional
- Structure Type: House
- Builder: Pauls Homes
- Model: Main Floor Primary Suite
- Construction: Frame, Other, Rock
- Basement: Yes
- Basement Desc.: Bath/Stubbed, Full, Sump Pump
- Roof: Composition
- Windows: Double Pane Windows, Window Coverings
- Square Feet: 4,071
- Sq. Ft. Source: Plans
- Living Area: 2,484 Sq. Ft.
- Current Bldg. Use: Agricultural
- Year Built: 2016
Lot Features
- Lot Size (Acres): 46.25
- Lot Size (Sq. Ft.): 2,014,650
- Frontage: Public
- Street/Road Desc.: Gravel
- Lot Features: Level, Meadow, Sprinklers In Front, Sprinklers In Rear, Suitable For Grazing
- Trees/Vegetation: Crop(s), Grass Hay, Grassed
Horse Property
- Horse Property: Yes
- Horse Facility Desc.: Pasture, Well Allows For
Financial Considerations
- Tax Amount: $3,755
- Tax Year: 2023
- Terms: Cash, Conventional, FHA, Jumbo, VA Loan
Disclosures and Reports
- Ownership: Individual
- Special Conditions: None
- Documents Avail.: Well Permit
- Legal Description: THAT PART OF SEC 12-4-63 COMM AT THE NW COR SD SEC 12 TH SE 7018.32 FT TO BEG TH S 623.19 FT TH W 2654.55 FT & 395.66 FT TH N 698.27 FT TH E 3049.53 FT TO BEG SEC 12-4-63
- Exclusions: Washer and Dryer
- Property ID: 35204545
Listed by Legends Real Estate
Get Pre-Approved Today
Schools
Schools serving 247 S County Road 145
School District:Bennett School District 29-J
| Name | Grades | Distance |
|---|---|---|
Bennett Elementary School, Bennett, CO 462 8th Street, Bennett, CO 80102 | K-5 | 4 mi |
Bennett Middle School 455 8th Street, Bennett, CO 80102 | 6-8 | 4 mi |
Bennett High School 610 7th Street, Bennett, CO 80102 | 9-12 | 4.2 mi |
Disclaimer:
School attendance boundaries provided by ATTOM Data Solutions and are for reference only. Contact the school directly to verify enrollment eligibility.
Price & Sales History for 247 S County Road 145
Date
Details
Price
Change
Source
4/25/2017
Sold
$560,917
—
Public Record
Disclaimer: Historical sales information is derived from public records provided by the county offices. Information is not guaranteed and should be independently verified.

Tax History
Tax History for 247 S County Road 145
Year
Property Taxes
Change
Tax Assessment
Change
2025
$4,230
4%
$62,009
1%
2024
$4,066
8%
$61,368
-1%
2023
$3,755
—
$62,042
-7%
2023
$3,755
17%
$66,364
27%
2021
$3,200
—
$52,125
-3%
2021
$3,200
114%
$53,625
47%
2017
$1,492
—
$36,526
57%
2017
$1,492
-41%
$23,256
-49%
2019
$2,536
7359%
$45,280
32243%
2016
$34
—
$140
—
Disclaimer: Historical tax information is derived from public records provided by the county offices. Information is not guaranteed and should be independently verified.
Estimate the Cost
Estimate the Cost for 247 S County Road 145
247 S County Road 145, Strasburg, CO 80136 (MLS# 2219538) is a Single Family property with 4 bedrooms, 2 full bathrooms and 1 partial bathroom. 247 S County Road 145 is currently listed for $925,000 and was received on August 27, 2026. Want to learn more about 247 S County Road 145? Do you have questions about finding other Single Family real estate for sale in Strasburg? You can browse all Strasburg real estate or contact a Coldwell Banker agent to request more information.