This is a carousel with tiles that activate property listing cards. Use the previous and next buttons to navigate.
1/1
$657,000
This is a carousel with tiles that activate property listing cards. Use the previous and next buttons to navigate.
1/1
Property Description
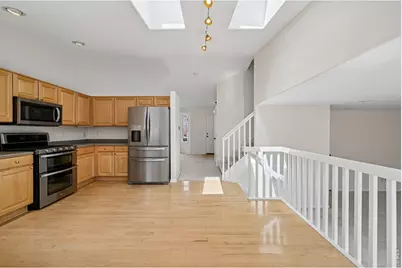
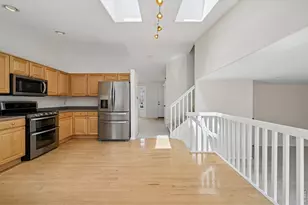
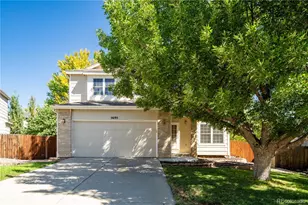
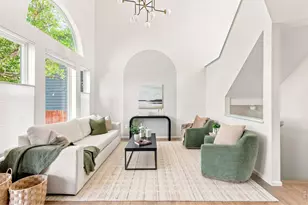
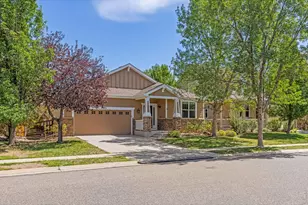
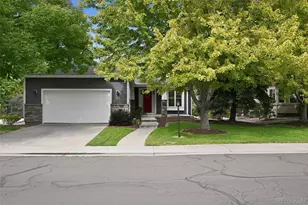
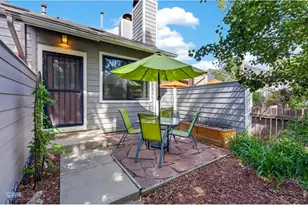
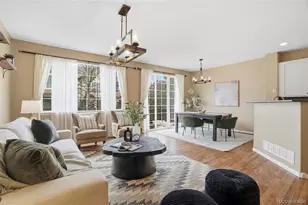
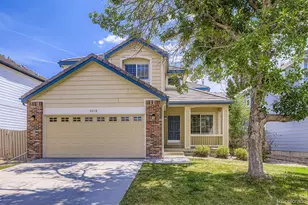
Welcome to a home that just feels right the moment you walk in. Nestled in the desirable Rock Creek Ranch neighborhood of Superior, this charming 3-bedroom, 3-bathroom home blends warmth, light, and livability in all the best ways. From the moment you step through the front door, vaulted ceilings create an airy, open atmosphere that makes the space feel larger and more inviting. Sunlight pours in from the southern exposure, filling the main level with a natural glow that highlights the open floor plan. The kitchen is perfectly positioned at the heart of the home, offering an easy flow into the cozy family room-complete with a fireplace that's ideal for quiet evenings or gathering with friends. An eat-in kitchen area keeps things casual and connected, while the front entry space-with its own vaulted ceilings-offers flexibility as a formal living room, dining area, or bonus space to fit your lifestyle. Freshly painted throughout, this home is move-in ready and waiting for its next chapter. Upstairs, you'll find three comfortable bedrooms, including a spacious primary suite with its own private bath and walk-in closet. Two additional bedrooms share a full bathroom, making this layout both functional and family-friendly. The unfinished basement is a blank canvas, ready for your vision-whether that's a home gym, media room, or additional living space. It already includes a laundry area, a 3/4 bath, and a large crawl space with built-in cabinets for exceptional storage. Outside, a private backyard with a patio sets the stage for summer barbecues, morning coffee, or simply unwinding at the end of the day. A two-car attached garage adds even more convenience and storage potential. Easy to show. Contact Agent with any questions.
Full Property Details
Full Property Details for 1432 Hyacinth Way
General
- Sold For: $657,000
- HOA FEE: $27/month
- HOA FEE FREQ.: Annually
- Taxes: $4,284 (2025)
- Status: Closed
- Type: Single Family
- Source: IRES
- MLS ID: 1055684
- Added to Site: 50 day(s) ago
Interior
- Interior Features: Eat-In Kitchen, Cathedral Ceiling(s), Open Floorplan, Walk-In Closet(s), Skylights
- Fireplace: Yes
- Fireplace(s): Family Room
- Appliances: Gas Range, Dishwasher, Refrigerator, Microwave
Rooms
Bathrooms
- Total Bathrooms: 3
- Full Bathrooms: 1
- 3/4 Bathrooms: 2
Bedrooms
- Total Bedrooms: 3
Exterior
- Porch/Patio/Deck: Patio
Parking
- Garage: Yes
- Attached garage: Yes
- Garage Spaces: 2
- Parking Features: Attached
- Garage Description: Attached
Location
- Area: Superior
- County: Boulder
- Subdivision: Rock Creek Ranch Flg 18
- Driving Directions: South on McCaslin Blvd to Coalton Rd. East on Coalton to Rock Creek Cir. Turn right onto Rock Creek Cir, then turn right on W Yarrow Cir. Follow W Yarrow Cir to Hyacinth Way, turn left to the property.
School Information
- School District: Boulder Valley Dist RE2
- Elementary School: Eldorado
- Middle School: Eldorado
- High School: Monarch
Community
- Association: Yes
- Assoc. Name: Rock Creek Master
- Assoc. Fees Include: Trash, Management
Heating & Cooling
- Cooling Type: Central Air, Ceiling Fan(s)
- Heating Type: Forced Air
Utilities
- Gas: Yes
- Gas: Xcel
- Sewer: Public Sewer
- Water: City
- Utility Description: Natural Gas Available, Electricity Available, Cable Available, High-Speed Internet Available
Structural Information
- Construction: Frame, Brick
- Exterior Const.: Frame, Brick
- Basement: Yes
- Basement Desc.: Partial, Unfinished, Crawl Space
- Roof: Composition
- Windows: Skylight(s)
- Square Feet: 1,814
- Sq. Ft. Source: Assessor
- Living Area: 1,422 Sq. Ft.
- Year Built: 1998
Lot Features
- Lot Size (Acres): 0.09
- Lot Size (Sq. Ft.): 3,897
- Frontage: City Street
- Street/Road Desc.: Asphalt
- Fence: Yes
- Lot Features: Evergreen Trees, Deciduous Trees, House/Lot Faces NE, Paved, Curbs, Gutters, Sidewalks
- Potential Use: Single-Family
- Permitted Use: Single Family
- Zoning: Res
- Fencing (Description): Fenced, Wood
Green Features
- Energy Efficient: Southern Exposure
Financial Considerations
- Association Fee: Yes
- Association Fee: $323
- Assoc Fee Freq.: Annually
- Tax Amount: $4,284
- Tax Year: 2025
- Terms: Cash, Conventional
Disclosures and Reports
- Special Conditions: Private Owner
- Exclusions: Seller's personal property
- Property ID: R0125890
Listed by RE/MAX Alliance-Boulder (303) 442-3180
Sold by (303) 875-2241

Get Pre-Approved Today
Schools
Schools serving 1432 Hyacinth Way
School District:Boulder Valley School District Re-2
| Name | Grades | Distance |
|---|---|---|
Eldorado K-8 School 3351 South Indiana Street, Superior, CO 80027 | 6-8 | 0.7 mi |
Monarch High School 329 Campus Drive, Louisville, CO 80027 | 9-12 | 1.9 mi |
Disclaimer:
School attendance boundaries provided by ATTOM Data Solutions and are for reference only. Contact the school directly to verify enrollment eligibility.
Price & Sales History for 1432 Hyacinth Way
Date
Details
Price
Change
Source
5/05/2026
Sold
$657,000
1.08%
MLS
4/10/2026
Listed
$650,000
—
MLS
Disclaimer: Historical sales information is derived from public records provided by the county offices. Information is not guaranteed and should be independently verified.
1432 Hyacinth Way, Superior, CO 80027 (MLS# 1055684) is a Single Family property that was sold at $657,000 on May 05, 2026. Want to learn more about 1432 Hyacinth Way? Do you have questions about finding other Single Family real estate for sale in Superior? You can browse all Superior real estate or contact a Coldwell Banker agent to request more information.