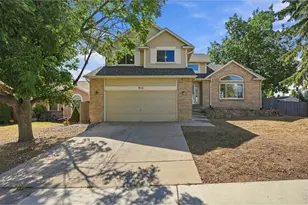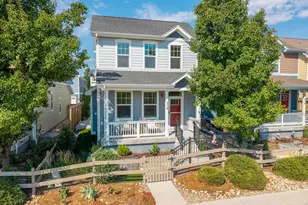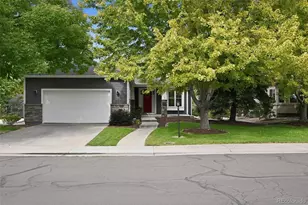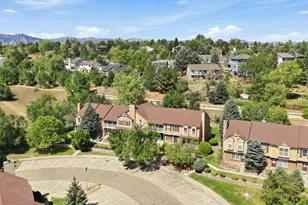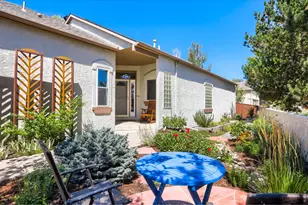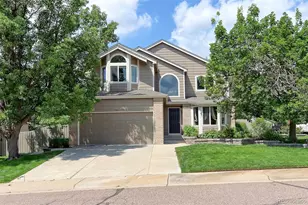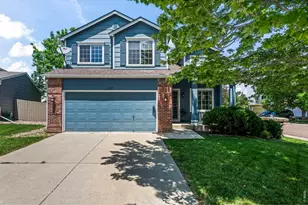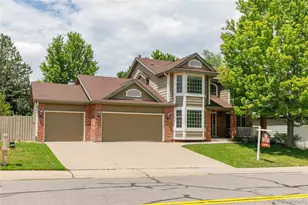
This is a carousel with tiles that activate property listing cards. Use the previous and next buttons to navigate.
$850,000
This is a carousel with tiles that activate property listing cards. Use the previous and next buttons to navigate.
Full Property Details for 1595 S Vilas Ct
General
- Price: $850,000
- HOA FEE: $27/month
- HOA FEE FREQ.: Annually
- Taxes: $5,575 (2025)
- Status: Active
- Type: Single Family
- Source: IRES
- MLS ID: 1065952
- Updated: 8/13/2026
- Added to Site: 17 day(s) ago
Interior
- Interior Features: Cathedral Ceiling(s), Open Floorplan, Workshop, Pantry, Natural Woodwork, Walk-In Closet(s), Washer/Dryer Hookup, High Ceilings
- Fireplace: Yes
- Fireplace(s): Insert, Gas, Family Room
- Appliances: Gas Range, Dishwasher, Refrigerator, Washer, Dryer, Microwave, Disposal, Fire Alarm
- Flooring: Wood
Rooms
Bathrooms
- Total Bathrooms: 4
- Full Bathrooms: 2
- 3/4 Bathrooms: 1
- Half Bathrooms: 1
Bedrooms
- Total Bedrooms: 4
Additional Information
- Security/Safety: Fire Alarm
Exterior
- Exterior Features: Sprinkler System
- Porch/Patio/Deck: Patio
Parking
- Garage: Yes
- Attached garage: Yes
- Garage Spaces: 2
- Parking Features: Garage Door Opener, Attached
- Garage Description: Attached
Location
- Area: Superior
- County: Boulder
- Subdivision: Rock Creek Ranch Flg 6a
- Driving Directions: from McCaslin, turn South onto Rock Creek Pkwy, turn left on to Coal Creek, right on to Riverbend, right on Hillrose and then right onto S Vilas Cr. House is on the right.
School Information
- School District: Boulder Valley Dist RE2
- Elementary School: Superior
- Middle School: Eldorado
- High School: Monarch
Community
- Association: Yes
- Assoc. Name: Rock Creek HOA
- Assoc. Fees Include: Common Amenities, Utilities
Heating & Cooling
- Cooling Type: Central Air, Ceiling Fan(s)
- Heating Type: Forced Air
Utilities
- Gas: Yes
- Gas: Xcel
- Water: City
- Utility Description: Natural Gas Available, Electricity Available, Cable Available, High-Speed Internet Available
Structural Information
- Architectural Style: Contemporary
- Construction: Frame
- Exterior Const.: Frame
- Basement: Yes
- Basement Desc.: Partial, Partially Finished, Built-In Radon
- Roof: Composition
- Windows: Window Coverings
- Doors: French Doors
- Square Feet: 2,561
- Sq. Ft. Source: Assessor
- Living Area: 2,561 Sq. Ft.
- Year Built: 1992
Additional Structures
- Other Structures: Storage
Lot Features
- Lot Size (Acres): 0.22
- Lot Size (Sq. Ft.): 9,533
- Frontage: City Street
- Street/Road Desc.: Asphalt
- Fence: Yes
- Lot Features: Evergreen Trees, Native Grass, Level, Paved, Curbs, Gutters, Street Light, Fire Hydrant within 500 Feet
- Potential Use: Single-Family
- Zoning: R
- Fencing (Description): Fenced, Wood
Green Features
- Energy Efficient: Southern Exposure, Windows
Financial Considerations
- Association Fee: Yes
- Association Fee: $323
- Assoc Fee Freq.: Annually
- Tax Amount: $5,575
- Tax Year: 2025
- Terms: Cash, Conventional
Disclosures and Reports
- Special Conditions: Private Owner
- Exclusions: Seller's Personal Property and Staging
- Property ID: R0110861
Listed by LIV Sotheby's Intl Realty (303) 443-6161
Schools serving 1595 S Vilas Ct
| Name | Grades | Distance |
|---|---|---|
Superior Elementary School 1800 South Indiana Street, Superior, CO 80027 | K-5 | 0.4 mi |
Eldorado K-8 School 3351 South Indiana Street, Superior, CO 80027 | 6-8 | 1.4 mi |
Monarch High School 329 Campus Drive, Louisville, CO 80027 | 9-12 | 1 mi |
Price & Sales History for 1595 S Vilas Ct
Tax History for 1595 S Vilas Ct
Estimate the Cost for 1595 S Vilas Ct
1595 S Vilas Ct, Superior, CO 80027 (MLS# 1065952) is a Single Family property with 4 bedrooms, 2 full bathrooms and 2 partial bathrooms. 1595 S Vilas Ct is currently listed for $850,000 and was received on August 05, 2026. Want to learn more about 1595 S Vilas Ct? Do you have questions about finding other Single Family real estate for sale in Superior? You can browse all Superior real estate or contact a Coldwell Banker agent to request more information.