


This is a carousel with tiles that activate property listing cards. Use the previous and next buttons to navigate.
1/30
$625,000 New to Website
This is a carousel with tiles that activate property listing cards. Use the previous and next buttons to navigate.
1/30
Property Description
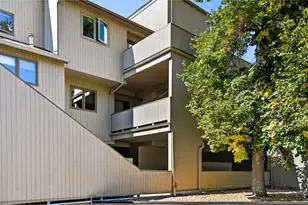
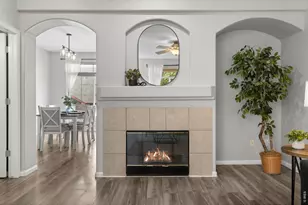
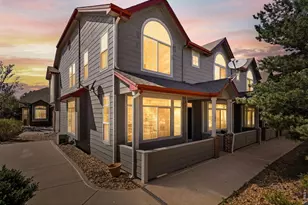
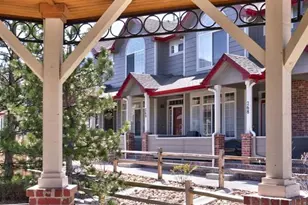
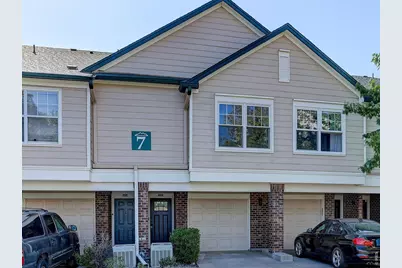
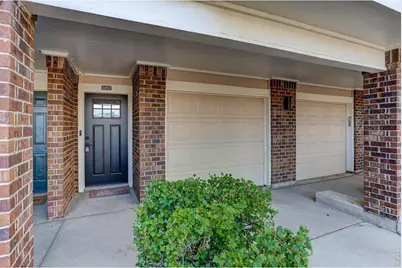
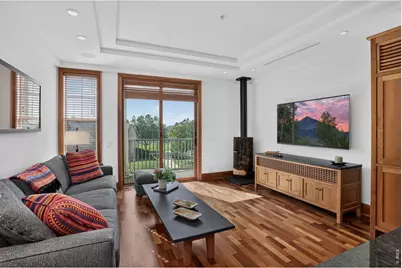
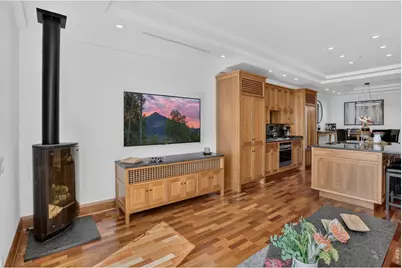
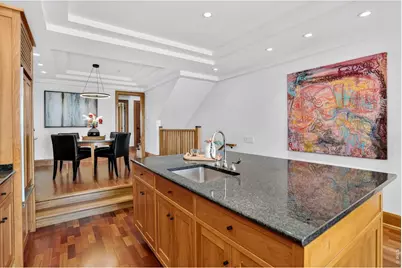
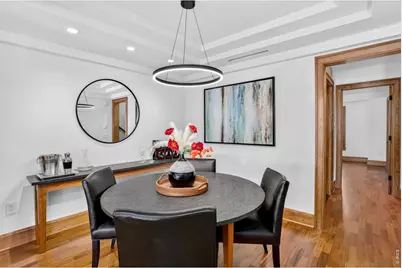
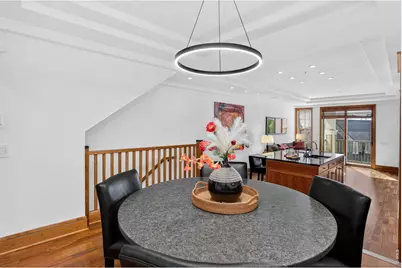
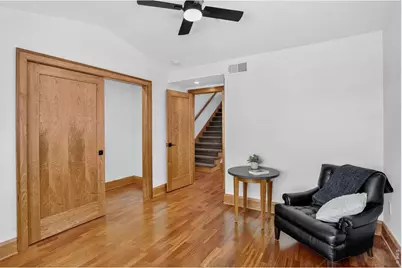
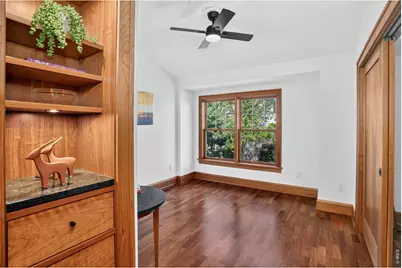
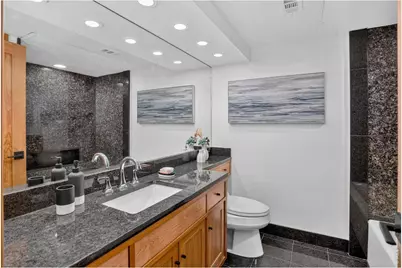
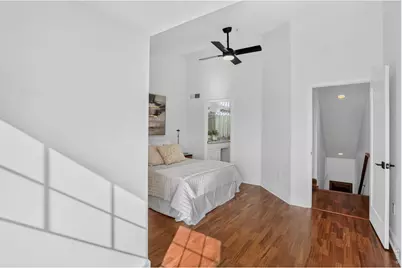
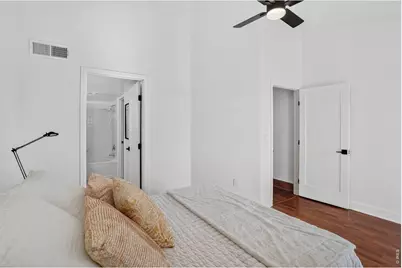
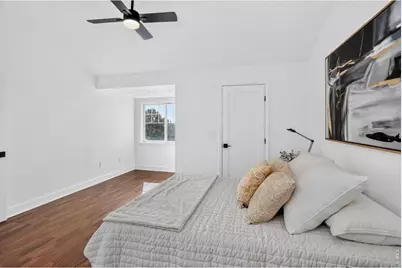
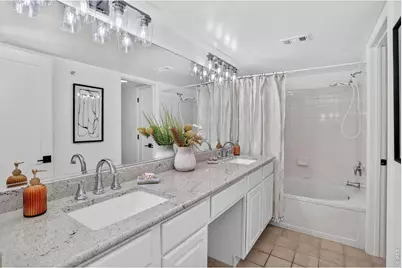
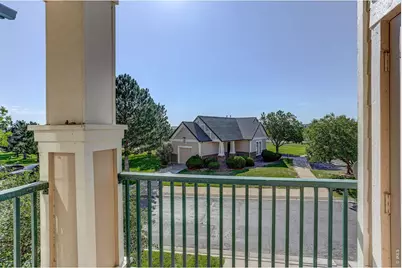
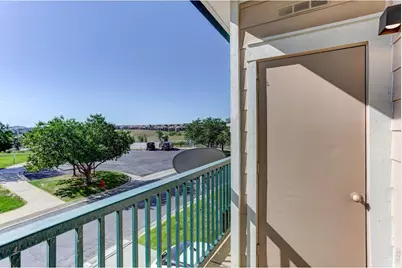
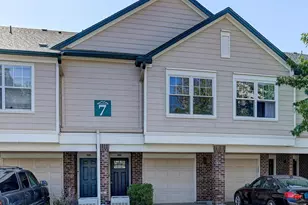
Welcome to this truly one-of-a-kind, fully renovated 2-bedroom, 2-bath condo in the highly sought-after gated community of Saddlebrooke. Offering direct access from your 1 car attached garage, very inch of this exceptional home has been thoughtfully redesigned with premium craftsmanship, timeless finishes, and meticulous attention to detail, creating a residence unlike any other in the community.Step inside to stunning Brazilian cherry engineered hardwood floors, soaring ceilings enhanced by 37 newly installed recessed lights, and an inviting open floor plan filled with natural light. The spectacular chef's kitchen has been completely reconfigured and features custom cherry cabinetry, a Sub-Zero refrigerator, Gaggenau gas cooktop, Coldspring granite, and abundant storage-perfect for both everyday living and entertaining.The warm and inviting living room centers around a Heat & Glo gas fireplace with sliding glass doors leading to the deck. While rich cherry doors, trim, and baseboards throughout the home add warmth and elegance. Every interior door has been replaced, and new windows provide improved efficiency and comfort. The 2nd bedroom on the main floor has incredible views of the mountains and foothills.The luxurious primary suite offers a peaceful retreat, with a reading nook, and a beautifully updated bathroom, and generous walk in closet. The downstairs full bath has been completely remodeled from top to bottom. Ideally located just minutes from FlatIron Crossing, US-36, and the Boulder-Denver corridor, you'll enjoy quick access to shopping, dining, miles of scenic trails, parks, and outdoor recreation.Saddlebrooke residents enjoy resort-style amenities including a fitness center, clubhouse, tennis, volleyball and basketball courts, a community garden, and dog park. Exciting new community enhancements-including hot tubs, a fire pit, and an outdoor kitchen-are coming soon, making this vibrant neighborhood even more desirable.
Full Property Details
Full Property Details for 2052 Oxford Ln
General
- Price: $625,000
- HOA FEE: $460/month
- Taxes: $3,100 (2025)
- Status: Active
- Type: Condo
- Source: IRES
- MLS ID: 1064735
- Updated: 7/21/2026
- Added to Site: 1 day(s) ago
Interior
- Interior Features: Separate Dining Room, Cathedral Ceiling(s), Open Floorplan
- Appliances: Gas Range, Self Cleaning Oven, Dishwasher, Refrigerator, Washer, Dryer, Disposal, Fire Alarm
Rooms
Bathrooms
- Total Bathrooms: 2
- Full Bathrooms: 2
- Main Floor Baths: 1
Bedrooms
- Total Bedrooms: 2
Exterior
- Exterior Features: Balcony
Parking
- Garage: Yes
- Attached garage: Yes
- Garage Spaces: 1
- Parking Features: Attached
- Garage Description: Attached
Location
- Area: Superior
- County: Boulder
- Subdivision: Saddlebrooke At Rock Creek Condos
School Information
- School District: Boulder Valley Dist RE2
- Elementary School: Monarch
- Middle School: Monarch
- High School: Monarch
Community
- Association: Yes
- Assoc. Name: TRUE NORTH MANAGEMENT
- Assoc. Fees Include: Common Amenities, Trash, Snow Removal, Maintenance Grounds, Security, Management, Utilities, Exterior Maintenance, Water, Sewer
- Pets Allowed: Yes
Heating & Cooling
- Cooling Type: Central Air
- Heating Type: Forced Air, 2 or more Heat Sources, Wall Furnace
Utilities
- Gas: Yes
- Gas: XCEL
- Sewer: Public Sewer
- Water: City
- Utility Description: Natural Gas Available, Electricity Available, Cable Available
Structural Information
- Architectural Style: Contemporary
- Structure Type: Condominium, Outside Entry
- Construction: Frame, Stone
- Exterior Const.: Frame, Stone
- Basement Desc.: None
- Roof: Composition
- Windows: Window Coverings
- Square Feet: 1,224
- Sq. Ft. Source: Assessor
- Living Area: 1,224 Sq. Ft.
- Year Built: 1996
Lot Features
- Property View: Mountain(s), Hills
- Mountain views: Yes
- Lot Size (Acres): 26.91
- Lot Size (Sq. Ft.): 1,172,131
- Frontage: City Street, Security Gate
- Street/Road Desc.: Asphalt
- Lot Features: Paved, Curbs, Gutters, Sidewalks, Street Light
- Zoning: A
Green Features
- Energy Efficient: Windows
Financial Considerations
- Association Fee: Yes
- Association Fee: $460
- Assoc Fee Freq.: Monthly
- Tax Amount: $3,100
- Tax Year: 2025
- Terms: Cash, Conventional
Disclosures and Reports
- Special Conditions: Private Owner
- Exclusions: STAGING ITEMS & SELLERS PERSONAL PROPERTY
- Property ID: R0144812
Buyer's Brokerage Compensation: Contact Listing Agent
Not binding unless confirmed by separate agreement among applicable parties.
Get Pre-Approved Today
Schools
Schools serving 2052 Oxford Ln
School District:Boulder Valley School District Re-2
| Name | Grades | Distance |
|---|---|---|
Monarch K-8 School 263 Campus Drive, Louisville, CO 80027 | 6-8 | 0.9 mi |
Monarch High School 329 Campus Drive, Louisville, CO 80027 | 9-12 | 0.9 mi |
Disclaimer:
School attendance boundaries provided by ATTOM Data Solutions and are for reference only. Contact the school directly to verify enrollment eligibility.
Price & Sales History for 2052 Oxford Ln
Date
Details
Price
Change
Source
7/21/2026
Listed
$625,000
214.86%
MLS
12/04/2014
Sold
$198,500
—
Public Record
Disclaimer: Historical sales information is derived from public records provided by the county offices. Information is not guaranteed and should be independently verified.
Tax History
Tax History for 2052 Oxford Ln
Year
Property Taxes
Change
Tax Assessment
Change
2025
$3,100
16%
$30,348
18%
2024
$2,670
1%
$25,767
-13%
2023
$2,633
4%
$29,452
18%
2021
$2,530
12%
$25,054
16%
2022
$2,267
-10%
$21,677
-7%
2021
$2,530
11%
$23,395
8%
2018
$2,270
-2%
$21,701
—
2017
$2,320
27%
$21,701
32%
2016
$1,825
-25%
$16,493
-30%
2019
$2,424
40%
$23,395
42%
2015
$1,734
21%
$16,493
25%
2014
$1,436
3%
$13,166
—
2013
$1,398
—
$13,166
—
Disclaimer: Historical tax information is derived from public records provided by the county offices. Information is not guaranteed and should be independently verified.
Estimate the Cost
Estimate the Cost for 2052 Oxford Ln
2052 Oxford Ln, Superior, CO 80027 (MLS# 1064735) is a Condo property with 2 bedrooms and 2 full bathrooms. 2052 Oxford Ln is currently listed for $625,000 and was received on July 21, 2026. This property is listed by Mary Oskay from our Boulder Office.Want to learn more about 2052 Oxford Ln? Do you have questions about finding other Condo real estate for sale in Superior? You can browse all Superior real estate or contact a Coldwell Banker agent to request more information.