This is a carousel with tiles that activate property listing cards. Use the previous and next buttons to navigate.
1/1
$1,036,000
This is a carousel with tiles that activate property listing cards. Use the previous and next buttons to navigate.
1/1
Property Description
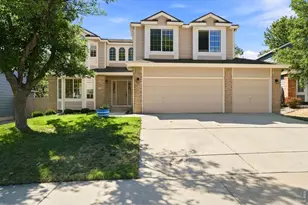
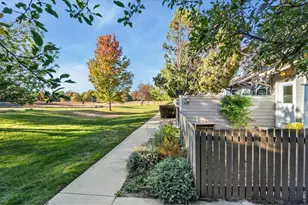
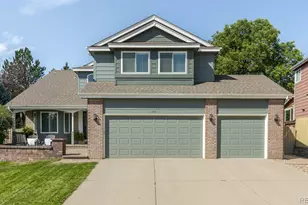
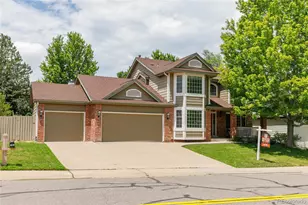
This beautifully updated Rock Creek home backs to a tranquil greenbelt and enjoys a wonderful location between Circle Park and Autrey Park. Thoughtfully designed with artistic touches throughout, the home welcomes you with a striking wood-and-tile staircase, formal living and dining rooms, and a light-filled kitchen featuring quartz countertops, colorful tilework, and stainless steel appliances. An inviting eat-in dining area flows into the spacious family room, where a cozy fireplace and custom lighting create a warm, comfortable gathering space. Soaring ceilings, abundant natural light, and expansive windows overlook a gorgeous French-inspired garden filled with grapes and lavender, along with an expansive Trex deck perfect for relaxing or entertaining. Upstairs are four bedrooms, an updated full bathroom, and a generous primary suite with a modernized five-piece bath and walk-in closet. The unfinished basement offers ample storage, while the three-car garage provides additional convenience. Enjoy easy access to shopping, dining, a dog park, tennis, pump track, swimming pools, trails, open space, parks, SES, and US-36.
Full Property Details
Full Property Details for 2059 Cedaridge Cir
General
- Sold For: $1,036,000
- HOA FEE: $26/month
- Taxes: $6,214 (2025)
- Status: Closed
- Type: Single Family
- Source: IRES
- MLS ID: 1066842
- Added to Site: 63 day(s) ago
Interior
- Interior Features: Eat-In Kitchen, Separate Dining Room, Cathedral Ceiling(s), Open Floorplan, Pantry, Walk-In Closet(s), Washer/Dryer Hookup
- Fireplace: Yes
- Fireplace(s): Gas
- Appliances: Electric Range, Dishwasher, Refrigerator, Washer, Dryer, Microwave
- Flooring: Wood
Rooms
Bathrooms
- Total Bathrooms: 3
- Full Bathrooms: 2
- Half Bathrooms: 1
Bedrooms
- Total Bedrooms: 4
Exterior
- Exterior Features: Sprinkler System
- Porch/Patio/Deck: Deck
Parking
- Garage: Yes
- Attached garage: Yes
- Garage Spaces: 3
- Parking Features: Attached
- Garage Description: Attached
Location
- Area: Superior
- County: Boulder
- Subdivision: Rock Creek Ranch Flg 9b
School Information
- School District: Boulder Valley Dist RE2
- Elementary School: Superior
- Middle School: Eldorado
- High School: Monarch
Community
- Association: Yes
- Assoc. Name: Rock Creek HOA
- Assoc. Fees Include: Trash, Management
Heating & Cooling
- Cooling Type: Central Air
- Heating Type: Forced Air
Utilities
- Gas: Yes
- Gas: Xcel
- Sewer: Public Sewer
- Water: Public
- Utility Description: Natural Gas Available, Electricity Available, Other
Structural Information
- Architectural Style: Contemporary
- Construction: Frame
- Exterior Const.: Frame
- Basement: Yes
- Basement Desc.: Partial, Unfinished
- Roof: Composition
- Windows: Window Coverings
- Square Feet: 3,206
- Sq. Ft. Source: Assessor
- Living Area: 2,702 Sq. Ft.
- Year Built: 1994
Lot Features
- Lot Size (Acres): 0.16
- Lot Size (Sq. Ft.): 6,813
- Frontage: City Street
- Street/Road Desc.: Asphalt
- Fence: Yes
- Lot Features: Abuts Public Open Space, Paved, Curbs, Gutters, Sidewalks, Street Light
- Zoning: Res
- Fencing (Description): Fenced
Financial Considerations
- Association Fee: Yes
- Association Fee: $26
- Assoc Fee Freq.: Monthly
- Tax Amount: $6,214
- Tax Year: 2025
- Terms: Cash, Conventional, FHA, VA
Disclosures and Reports
- Special Conditions: Private Owner
- Exclusions: Sellers personal property and staging items.
- Property ID: R0113335
Listed by Staufer Team Real Estate (303) 664-0000
Sold by Compass - Boulder (303) 664-0000

Get Pre-Approved Today
Schools
Schools serving 2059 Cedaridge Cir
School District:Boulder Valley School District Re-2
| Name | Grades | Distance |
|---|---|---|
Superior Elementary School 1800 South Indiana Street, Superior, CO 80027 | K-5 | 0.5 mi |
Eldorado K-8 School 3351 South Indiana Street, Superior, CO 80027 | 6-8 | 1.2 mi |
Monarch High School 329 Campus Drive, Louisville, CO 80027 | 9-12 | 1.2 mi |
Disclaimer:
School attendance boundaries provided by ATTOM Data Solutions and are for reference only. Contact the school directly to verify enrollment eligibility.
Price & Sales History for 2059 Cedaridge Cir
Date
Details
Price
Change
Source
9/10/2026
Sold
$1,036,000
—
MLS
8/05/2026
Listed
$1,036,000
—
MLS
Disclaimer: Historical sales information is derived from public records provided by the county offices. Information is not guaranteed and should be independently verified.
2059 Cedaridge Cir, Superior, CO 80027 (MLS# 1066842) is a Single Family property that was sold at $1,036,000 on September 10, 2026. Want to learn more about 2059 Cedaridge Cir? Do you have questions about finding other Single Family real estate for sale in Superior? You can browse all Superior real estate or contact a Coldwell Banker agent to request more information.