
No photo available
$725,000 New to Website
Property Description
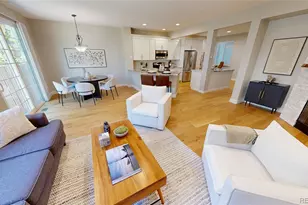
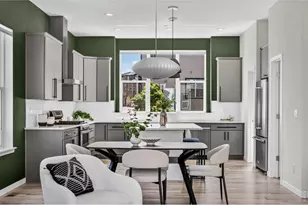
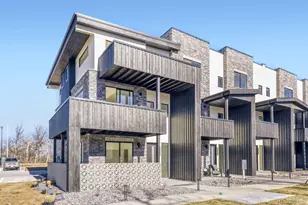
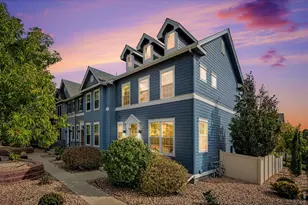
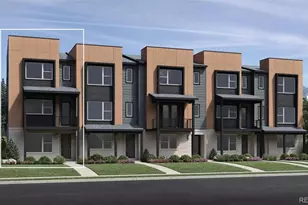
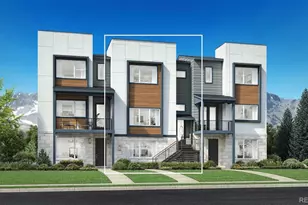
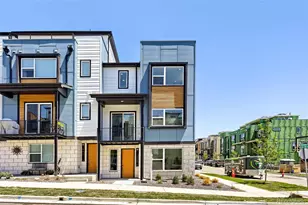
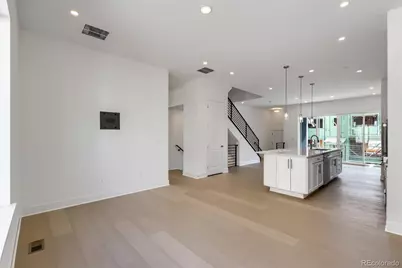
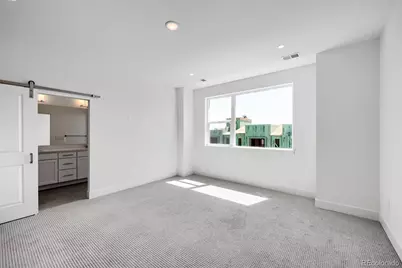
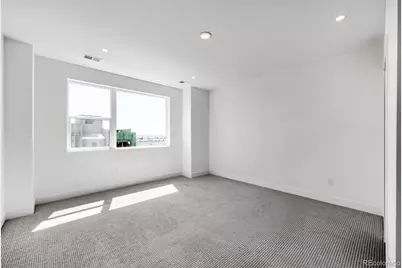
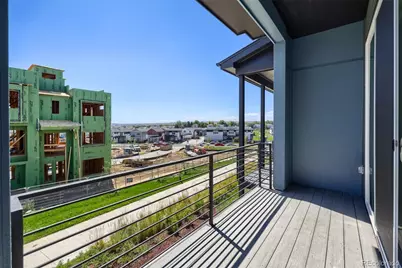
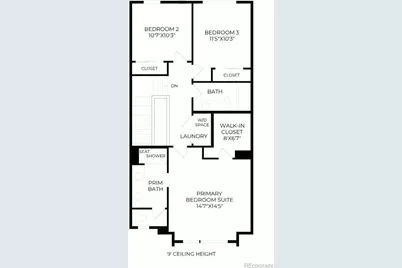
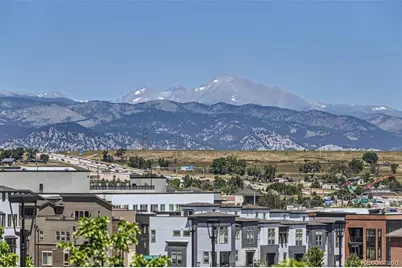
New Toll Brothers Home Available August 2026! The Rosedale's inviting stepped covered entry and welcoming foyer lead into the spacious great room where you will find an attractive center open slider which has direct access to the covered balcony. Flowing from the great room, you will find a spacious kitchen featuring two-tone cabinets, distinctive quartz countertops and KitchenAid stainless steel appliances, along with an island conveniently featuring storage cabinets beneath the eat-in kitchen bar. Stunning waterproof core flooring is featured through the second level of the home. Connecting to the kitchen is a dining room which is the perfect gathering space for friends or family. The primary bath features a frameless shower door and bench, dual sinks, quartz countertops and upgraded shower tile. Additional highlights include a secluded office overlooking the generous covered front porch on the lower level, as well as a powder bath. Schedule an appointment today to preview this spectacular home in the coveted Downtown Superior community.
Full Property Details
Full Property Details for 2573 Trail Ln
Sign in to view more details. Local MLS Rules require you to be signed in. Not a member yet? Sign up now.
General
- Price: $725,000
- Taxes: $8,845 (2025)
- Status: Active
- Type: Townhouse
- Source: MetroList_Colorado
- MLS ID: 7695634
- Updated: 7/9/2026
- Added to Site: 1 day(s) ago
Interior
- Interior Features: Breakfast Bar, Entrance Foyer, Kitchen Island, Open Floorplan, Pantry, Primary Suite, Quartz Counters, Radon Mitigation System, Smart Thermostat, Smoke Free, Solid Surface Counters, Walk-In Closet(s), Wired for Data
- Appliances: Dishwasher, Disposal, Gas Water Heater, Microwave, Oven, Range, Range Hood, Sump Pump, Tankless Water Heater
- Flooring: Carpet, Tile, Vinyl, Wood
Rooms
Bathrooms
- Total Bathrooms: 4
- Full Bathrooms: 1
- 3/4 Bathrooms: 1
- Half Bathrooms: 2
- Main Floor Baths: 2
Bedrooms
- Total Bedrooms: 3
Other Rooms
- Laundry: Laundry Closet
Additional Information
- Security/Safety: Carbon Monoxide Detector(s), Security System, Smoke Detector(s)
Exterior
- Exterior Features: Lighting, Private Yard, Smart Irrigation
- Porch/Patio/Deck: Covered
Parking
- Garage: Yes
- Garage Spaces: 2
- Total Spaces: 2
- Parking Features: 220 Volts, Concrete, Dry Walled, Finished Garage, Lighted, Smart Garage Door
Location
- County: Boulder
- Subdivision: Downtown Superior
- Driving Directions: From I-25 and US-36, take US-36 west for 18 miles to McCaslin Blvd. Keep left to proceed south on McCaslin. Take the second exit on the traffic circle to continue on McCaslin for .2 miles. Turn left on Discovery Parkway for .3 miles. Turn left on Central Park Way and take your first right on Promenade.
- Direction Faces: West
- Dist. to Public Trans.: 1 Miles
School Information
- Elem School District: Boulder Valley RE 2
- Midd School District: Boulder Valley RE 2
- High School District: Boulder Valley RE 2
- Elementary School: Monarch K-8
- Middle School: Monarch K-8
- High School: Monarch
Community
- Pets Allowed: Yes
Heating & Cooling
- Cooling Type: Central Air
- Heating Type: Forced Air
Utilities
- Gas: Yes
- Sewer: Public Sewer
- Water: Public
- Utility Description: Cable Available, Electricity Connected, Internet Access (Wired), Natural Gas Connected, Phone Available
Structural Information
- Architectural Style: Urban Contemporary
- Structure Type: Townhouse
- Builder: Toll Brothers
- Model: Rosedale Modern
- Construction: Cement Siding, Frame, Stone
- Basement Desc.: Crawl Space
- Roof: Shingle
- Common Walls: 2+ Common Walls
- Windows: Double Pane Windows
- Entry Floor Number: 2
- Entry Location: Courtyard
- Square Feet: 1,960
- Sq. Ft. Source: Builder
- Living Area: 1,960 Sq. Ft.
- Year Built: 2026
- Property Condition: New Construction
Lot Features
- Property View: Mountain(s)
- Mountain views: Yes
- Lot Size (Acres): 0.04
- Lot Size (Sq. Ft.): 1,800
- Frontage: Public
- Street/Road Desc.: Alley Paved
- Road Maintenance: Public Maintained Road
- Lot Features: Greenbelt, Landscaped, Near Public Transit
- Fencing (Description): None
Green Features
- Energy Efficient: Appliances, Construction, Doors, HVAC, Insulation, Lighting, Thermostat, Water Heater, Windows
Financial Considerations
- Tax Amount: $8,845
- Tax Year: 2025
- Terms: Cash, Conventional, FHA, Jumbo
Disclosures and Reports
- Ownership: Builder
- Special Conditions: None
- Legal Description: LOT 19 BLK 21 SUPERIOR RESIDENTIAL FLG 1B RPLT 6
- Exclusions: None
- Property ID: R0612137
- Lot Number: 368
Buyer's Brokerage Compensation: Contact Listing Agent
Not binding unless confirmed by separate agreement among applicable parties.
Get Pre-Approved Today
Schools
Schools serving 2573 Trail Ln
School District:Boulder Valley School District Re-2
| Name | Grades | Distance |
|---|---|---|
Monarch K-8 School 263 Campus Drive, Louisville, CO 80027 | 6-8 | 0.6 mi |
Monarch High School 329 Campus Drive, Louisville, CO 80027 | 9-12 | 0.7 mi |
Disclaimer:
School attendance boundaries provided by ATTOM Data Solutions and are for reference only. Contact the school directly to verify enrollment eligibility.
Price & Sales History for 2573 Trail Ln
Date
Details
Price
Change
Source
2/18/2020
Sold
$10,000,000
—
Public Record
Disclaimer: Historical sales information is derived from public records provided by the county offices. Information is not guaranteed and should be independently verified.

Tax History
Tax History for 2573 Trail Ln
Year
Property Taxes
Change
Tax Assessment
Change
2025
$4,336
11%
$23,244
6%
2024
$3,895
27%
$21,929
26%
2023
$3,078
48%
$17,465
41%
2021
$2,082
-3%
$12,412
—
2022
$2,141
3%
$12,412
76%
2021
$2,082
—
$7,047
—
Disclaimer: Historical tax information is derived from public records provided by the county offices. Information is not guaranteed and should be independently verified.
Estimate the Cost
Estimate the Cost for 2573 Trail Ln
Home Warranty : Included
2573 Trail Lane, Superior, CO 80027 (MLS# 7695634) is a Townhouse property with 3 bedrooms, 1 full bathroom and 3 partial bathrooms. 2573 Trail Lane is currently listed for $725,000 and was received on July 09, 2026. This property is listed by New Door Group from our North Metro Office.Want to learn more about 2573 Trail Lane? Do you have questions about finding other Townhouse real estate for sale in Superior? You can browse all Superior real estate or contact a Coldwell Banker agent to request more information.