No photo available
$1,155,000 New to Website
Property Description

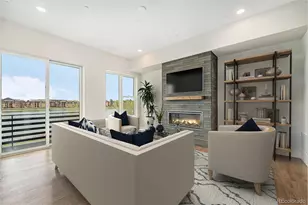
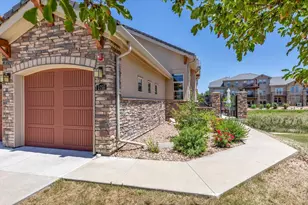
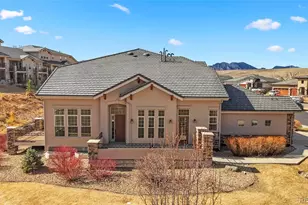
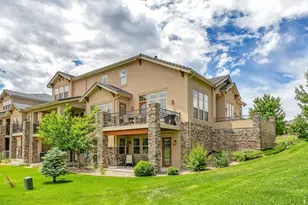
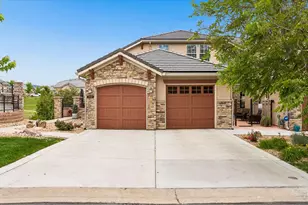
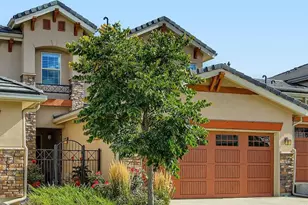
Vista Terrace House. Set along the greenbelt in one of the area's most welcoming enclaves, this exceptional end-unit townhome delivers a rare blend of privacy, natural light, and effortless access to Boulder, Denver, Highway 36, shopping, and dining. Framed by mountain views visible throughout the home, and lush open space, the residence lives like a refined retreat while remaining connected to everything. A welcoming front patio anchored by a gas fireplace sets the tone for interiors defined by soaring vaulted ceilings, abundant sunlight, stone accents, and wood plantation shutters throughout. Completely refreshed flooring enhances the home's polished yet comfortable aesthetic. At the heart of the residence, the great room unfolds seamlessly into a chef-inspired kitchen featuring striking quartzite countertops, breakfast bar seating, dual ovens, a pantry, and premium KitchenAid and Bosch appliances designed for elevated everyday living. The main-level primary suite is a private sanctuary with terrace access, a spa-like five-piece bath with jetted tub, and a walk-in closet thoughtfully connected to the laundry room for effortless functionality. Designed for entertaining and multigenerational flexibility, the walk-out lower level offers a spacious rec room with gas fireplace, bar area with dual refrigerators, covered patio, and a versatile non-conforming bedroom ideal as a theater, fitness studio, or guest retreat. Add a kitchenette to create exceptional potential for a private multigenerational living quarters. Upstairs, two secondary bedrooms include one with mountain views, walk-in closet, and ensuite bath, while an airy loft provides the perfect home office or creative workspace overlooking the living spaces below. Sophisticated yet inviting, this is lock-and-leave luxury with warmth, character, and an unbeatable lifestyle setting.
Full Property Details
Full Property Details for 2819 Tierra Ridge Ct
General
- Price: $1,155,000
- HOA FEE: $415/month
- Taxes: $7,951 (2025)
- Status: Active
- Type: Townhouse
- Source: IRES
- MLS ID: 1060128
- Updated: 5/27/2026
- Added to Site: 2 day(s) ago
Interior
- Interior Features: Eat-In Kitchen, Separate Dining Room, Cathedral Ceiling(s), Open Floorplan, Pantry, Walk-In Closet(s), Wet Bar, Kitchen Island
- Fireplace: Yes
- Fireplace(s): Two or More, Gas, Family Room, Great Room
- Appliances: Gas Range, Dishwasher, Refrigerator, Bar Fridge, Washer, Dryer, Microwave, Disposal, Fire Alarm
- Flooring: Wood
Rooms
Bathrooms
- Total Bathrooms: 5
- Full Bathrooms: 3
- 3/4 Bathrooms: 1
- Half Bathrooms: 1
- Main Floor Baths: 1
Bedrooms
- Total Bedrooms: 4
Additional Information
- Spa: Yes
- Spa Description: Bath
Exterior
- Exterior Features: Balcony, Oversized Garage
- Porch/Patio/Deck: Patio
Parking
- Garage: Yes
- Attached garage: Yes
- Garage Spaces: 2
- Parking Features: Attached
- Garage Description: Attached
Location
- Area: Superior
- County: Boulder
- Subdivision: Calmante
School Information
- School District: Boulder Valley Dist RE2
- Elementary School: Eldorado
- Middle School: Eldorado
- High School: Monarch
Community
- Association: Yes
- Assoc. Name: Calmante Owners Association
- Assoc. Fees Include: Snow Removal, Maintenance Grounds, Management, Utilities, Exterior Maintenance
- Pets Allowed: Yes
Heating & Cooling
- Cooling Type: Central Air
- Heating Type: Forced Air
Utilities
- Gas: Yes
- Sewer: Public Sewer
- Water: City
- Utility Description: Natural Gas Available, Electricity Available
Structural Information
- Architectural Style: Contemporary
- Structure Type: Townhouse
- Construction: Stone, Stucco
- Exterior Const.: Stone, Stucco
- Basement: Yes
- Basement Desc.: Full, Partially Finished, Walk-Out Access, Sump Pump
- Roof: Tile
- Windows: Window Coverings
- Square Feet: 4,203
- Sq. Ft. Source: Assessor
- Living Area: 3,635 Sq. Ft.
- Year Built: 2008
Lot Features
- Property View: Hills
- Lot Size (Acres): 0.12
- Lot Size (Sq. Ft.): 5,019
- Frontage: County Maintained
- Street/Road Desc.: Asphalt
- Lot Features: Level, House Faces East, City Limits, Paved
- Zoning: PD
Green Features
- Energy Efficient: Southern Exposure
Financial Considerations
- Association Fee: Yes
- Association Fee: $415
- Assoc Fee Freq.: Monthly
- Tax Amount: $7,951
- Tax Year: 2025
- Terms: Cash, Conventional
Disclosures and Reports
- Special Conditions: Private Owner
- Exclusions: Sellers personal property
- Property ID: R0505054
Buyer's Brokerage Compensation: Contact Listing Agent
Not binding unless confirmed by separate agreement among applicable parties.
Get Pre-Approved Today
Schools
Schools serving 2819 Tierra Ridge Ct
School District:Boulder Valley School District Re-2
| Name | Grades | Distance |
|---|---|---|
Eldorado K-8 School 3351 South Indiana Street, Superior, CO 80027 | 6-8 | 0.4 mi |
Monarch High School 329 Campus Drive, Louisville, CO 80027 | 9-12 | 2 mi |
Disclaimer:
School attendance boundaries provided by ATTOM Data Solutions and are for reference only. Contact the school directly to verify enrollment eligibility.
Price & Sales History for 2819 Tierra Ridge Ct
Date
Details
Price
Change
Source
5/26/2026
Listed
$1,155,000
78.17%
MLS
11/12/2009
Sold
$648,267
—
Public Record
Disclaimer: Historical sales information is derived from public records provided by the county offices. Information is not guaranteed and should be independently verified.
Tax History
Tax History for 2819 Tierra Ridge Ct
Year
Property Taxes
Change
Tax Assessment
Change
2025
$7,951
12%
$77,807
4%
2024
$7,088
1%
$75,107
-5%
2023
$6,991
8%
$78,792
10%
2021
$6,485
-1%
$71,372
3%
2022
$6,530
1%
$69,375
9%
2021
$6,485
—
$63,814
3%
2018
$6,498
-2%
$62,129
-3%
2019
$6,612
—
$63,814
3%
2017
$6,645
17%
$62,129
21%
2016
$5,687
5%
$51,437
—
2015
$5,404
-1%
$51,437
3%
2014
$5,439
3%
$49,957
—
2013
$5,299
—
$49,957
—
Disclaimer: Historical tax information is derived from public records provided by the county offices. Information is not guaranteed and should be independently verified.

Estimate the Cost
Estimate the Cost for 2819 Tierra Ridge Ct
2819 Tierra Ridge Ct, Superior, CO 80027 (MLS# 1060128) is a Townhouse property with 4 bedrooms, 3 full bathrooms and 2 partial bathrooms. 2819 Tierra Ridge Ct is currently listed for $1,155,000 and was received on May 26, 2026. This property is listed by The Bernardi Group from our Boulder Office.Want to learn more about 2819 Tierra Ridge Ct? Do you have questions about finding other Townhouse real estate for sale in Superior? You can browse all Superior real estate or contact a Coldwell Banker agent to request more information.