This is a carousel with tiles that activate property listing cards. Use the previous and next buttons to navigate.
1/45
$2,495,990
This is a carousel with tiles that activate property listing cards. Use the previous and next buttons to navigate.
1/45
Property Description
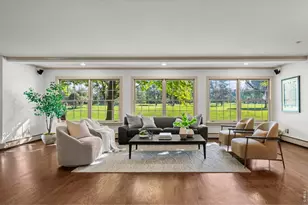
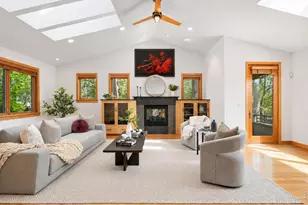
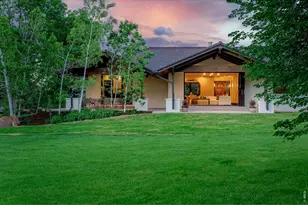
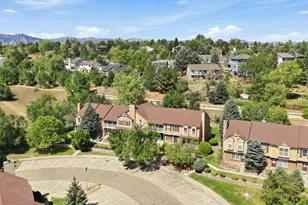
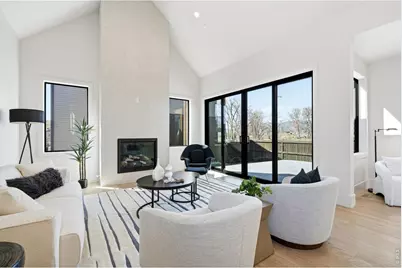
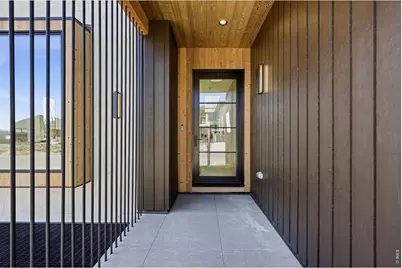
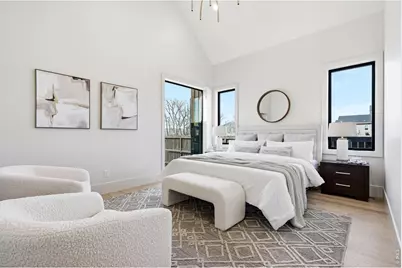
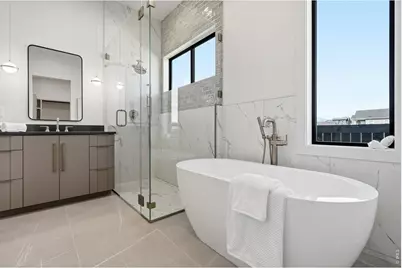
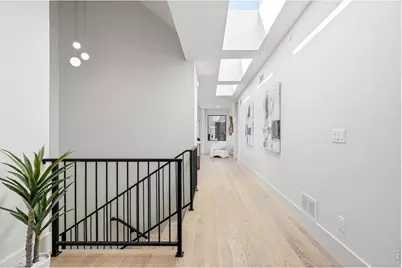
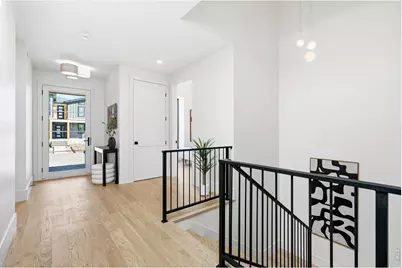
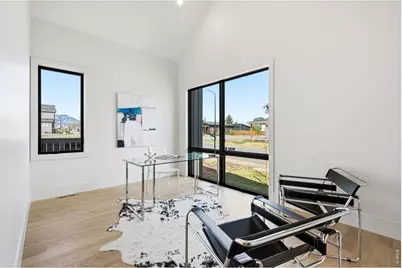
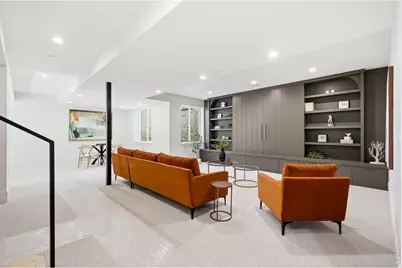
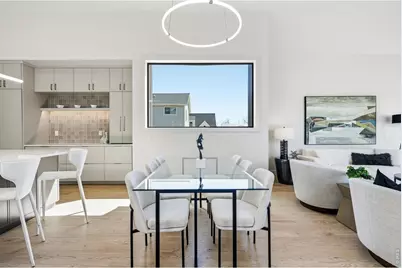
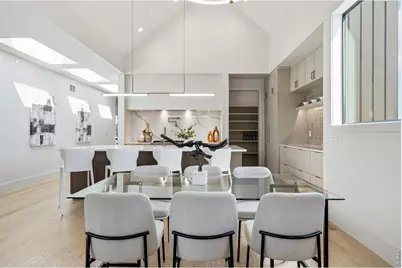
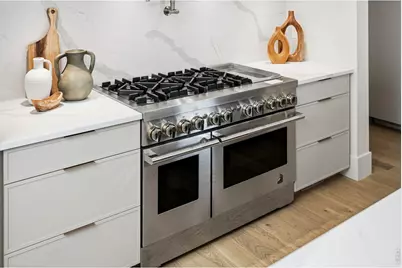
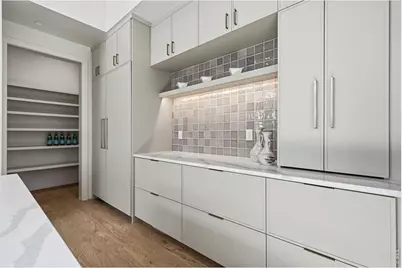
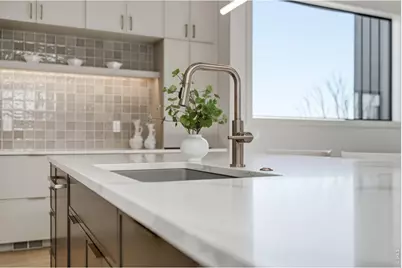
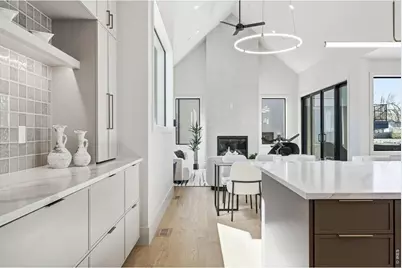
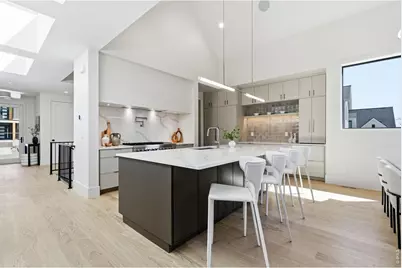
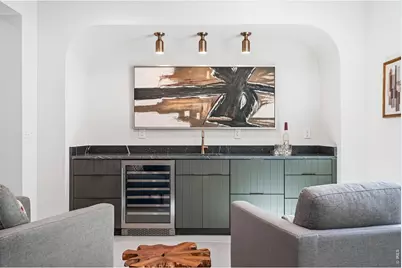
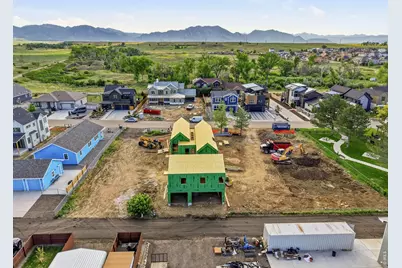
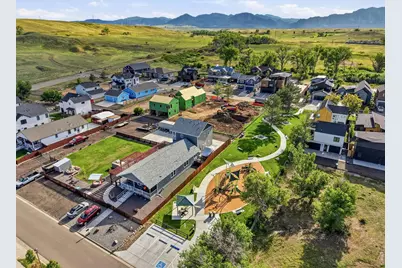
Defined by its connection to nature, light, and place, this newly constructed residence was designed not simply to be lived in, but to enrich daily life. Thoughtful architecture, refined design, and an extraordinary relationship to its surroundings create a home that feels both sophisticated and deeply comfortable. Set just steps from Coal Creek, open space, and an extensive network of trails, the experience is shaped as much by the landscape beyond the walls as by the spaces within.Natural light fills the interiors throughout the day, bringing warmth, depth, and a sense of calm to every room. Expansive living spaces balance openness and intimacy, creating an environment equally suited to entertaining, gathering with family, or enjoying quieter moments at home. The main living areas are designed around connection, where conversations linger, meals become occasions, and the boundaries between indoors and outdoors dissolve effortlessly. Whether hosting friends, enjoying a quiet morning, or unwinding at the end of the day, the home adapts beautifully to the rhythms of everyday life.Private spaces throughout the residence offer comfort and restoration, creating a sense of retreat from the demands of the day. The finished lower level introduces another dimension to the home, providing exceptional flexibility for recreation, media, fitness, guests, or entertaining. A fully independent accessory dwelling unit further expands the possibilities of the property, offering remarkable versatility for multigenerational living, extended stays, a private office, creative pursuits, or income-producing potential.Every aspect of the residence has been thoughtfully considered, resulting in a home that feels timeless, welcoming, and distinctly connected to its setting. Beautifully executed and designed to endure, it offers a compelling blend of architecture, flexibility, and lifestyle in one of Superior's most sought-after locations.
Full Property Details
Full Property Details for 406 S 3rd Ave
General
- Price: $2,495,990
- Taxes: (2025)
- Status: Active
- Type: Single Family
- Source: IRES
- MLS ID: 1061735
- Updated: 6/16/2026
- Added to Site: 72 day(s) ago
Interior
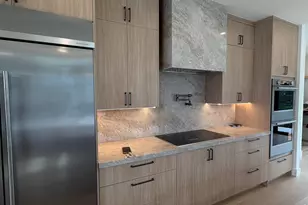
- Interior Features: Eat-In Kitchen, Cathedral Ceiling(s), Open Floorplan, Pantry, Walk-In Closet(s), Washer/Dryer Hookup, Kitchen Island
- Fireplace: Yes
- Fireplace(s): Gas, Great Room
- Appliances: Gas Range, Dishwasher, Microwave, Disposal, Fire Alarm
- Flooring: Wood
Rooms
Bathrooms
- Total Bathrooms: 5
- Full Bathrooms: 4
- Half Bathrooms: 1
- Main Floor Baths: 2
- Basement Baths: 1
Bedrooms
- Total Bedrooms: 5
Additional Information
- Security/Safety: Fire Alarm
Exterior
- Exterior Features: Oversized Garage
- Porch/Patio/Deck: Patio
Parking
- Garage: Yes
- Garage Spaces: 3
- Parking Features: Garage Door Opener, Detached
- Garage Description: Detached
Location
- Area: Superior
- County: Boulder
- Subdivision: Original Town Superior
School Information
- School District: Boulder Valley Dist RE2
- Elementary School: Monarch
- Middle School: Monarch
- High School: Monarch
Heating & Cooling
- Cooling Type: Central Air
- Heating Type: Forced Air
Utilities
- Gas: Yes
- Gas: Xcel
- Sewer: Public Sewer
- Water: City
- Utility Description: Natural Gas Available, Electricity Available, Cable Available, Satellite Available, High-Speed Internet Available
Structural Information
- Construction: Frame
- Exterior Const.: Frame
- Basement: Yes
- Basement Desc.: Full, Partially Finished
- Roof: Metal
- Square Feet: 4,636
- Sq. Ft. Source: Plans
- Living Area: 4,451 Sq. Ft.
- Year Built: 2026
Lot Features
- Lot Size (Acres): 0.16
- Lot Size (Sq. Ft.): 7,000
- Frontage: City Street
- Street/Road Desc.: Asphalt
- Lot Features: House Faces West, Paved
- Potential Use: Single-Family
- Zoning: Res
Green Features
- Energy Efficient: Windows, High Efficiency Furnace, Thermostat
Financial Considerations
- Tax Year: 2025
- Terms: Cash, Conventional, FHA, VA
Disclosures and Reports
- Special Conditions: Corporation, Other Owner, Builder
Listed by CORE Residential (303) 229-6485
Get Pre-Approved Today
Schools
Schools serving 406 S 3rd Ave
School District:Boulder Valley School District Re-2
| Name | Grades | Distance |
|---|---|---|
Monarch K-8 School 263 Campus Drive, Louisville, CO 80027 | 6-8 | 1.3 mi |
Monarch High School 329 Campus Drive, Louisville, CO 80027 | 9-12 | 1.4 mi |
Disclaimer:
School attendance boundaries provided by ATTOM Data Solutions and are for reference only. Contact the school directly to verify enrollment eligibility.
Price & Sales History for 406 S 3rd Ave
Date
Details
Price
Change
Source
6/12/2026
Listed
$2,495,990
—
MLS
Disclaimer: Historical sales information is derived from public records provided by the county offices. Information is not guaranteed and should be independently verified.

Estimate the Cost
Estimate the Cost for 406 S 3rd Ave
406 S 3rd Ave, Superior, CO 80027 (MLS# 1061735) is a Single Family property with 5 bedrooms, 4 full bathrooms and 1 partial bathroom. 406 S 3rd Ave is currently listed for $2,495,990 and was received on June 12, 2026. Want to learn more about 406 S 3rd Ave? Do you have questions about finding other Single Family real estate for sale in Superior? You can browse all Superior real estate or contact a Coldwell Banker agent to request more information.