This is a carousel with tiles that activate property listing cards. Use the previous and next buttons to navigate.
1/1
$850,000
This is a carousel with tiles that activate property listing cards. Use the previous and next buttons to navigate.
1/1
Property Description
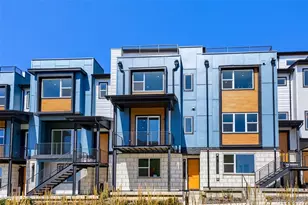
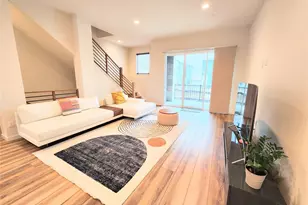
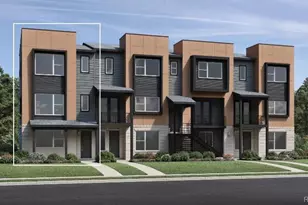
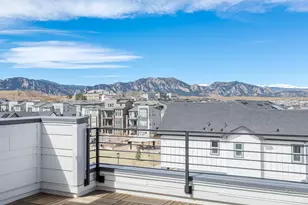
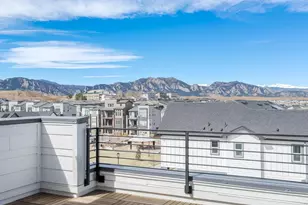
THE FLATIRON OVERLOOK. Some new construction tells you it's elevated. This one shows you - in plantation shutters, real hardwood floors, and a kitchen anchored by weathered granite that looks earned rather than selected from a catalog. Built across three levels in the heart of downtown Superior, The Flatiron Overlook delivers a layout designed for how people actually live: a dedicated office and a discreet Zoom room (with its own Sonos) at the entry level; an open great room with 5.1 surround sound and views that stop at the Flatirons, not the neighbor's fence. No homes behind. Just open sightlines and a dog park at the edge of the property. The kitchen is both functional and considered - custom cabinetry, premium appliances, designer detailing, and an island that earns its footprint. The primary suite offers a luxe 3/4 bath and a generous walk-in. Two secondary bedrooms are spacious and bright. And yes, despite the Highway 36 address, the home is remarkably quiet. That's not luck: upgraded insulation in the walls and floors was engineered for noise reduction and energy efficiency alike. Above it all: a rooftop deck with TV, speakers, and an unobstructed Flatirons panorama that makes the rest of the neighborhood disappear. Multi-zone audio carries through the kitchen, primary suite, and deck. The garage is fully insulated and finished. And the manufacturer's roof shingle warranty transfers to the new owner. Walk to restaurants, the farmers market, shopping, and year-round community events. No HOA. This is the version of downtown Superior living that doesn't ask you to trade anything.
Full Property Details
Full Property Details for 745 Josephine Wy
General
- Sold For: $850,000
- Taxes: $9,005 (2025)
- Status: Closed
- Type: Townhouse
- Source: IRES
- MLS ID: 1063249
- Added to Site: 99 day(s) ago
Interior
- Interior Features: Eat-In Kitchen, Separate Dining Room, Cathedral Ceiling(s), Open Floorplan, Pantry, Walk-In Closet(s), Kitchen Island
- Appliances: Gas Range, Double Oven, Dishwasher, Refrigerator, Microwave, Gas Bar-B-Q, Disposal
- Flooring: Wood
Rooms
Bathrooms
- Total Bathrooms: 4
- Full Bathrooms: 1
- 3/4 Bathrooms: 1
- Half Bathrooms: 2
Bedrooms
- Total Bedrooms: 3
Exterior
- Exterior Features: Balcony
- Porch/Patio/Deck: Deck
Parking
- Garage: Yes
- Attached garage: Yes
- Garage Spaces: 2
- Parking Features: Attached
- Garage Description: Attached
Location
- Area: Superior
- County: Boulder
- Subdivision: Superior Residential
School Information
- School District: Boulder Valley Dist RE2
- Elementary School: Douglass
- Middle School: Monarch
- High School: Monarch
Community
- Assoc. Fees Include: No Association Fee
- Pets Allowed: Yes
Heating & Cooling
- Cooling Type: Central Air, Attic Fan
- Heating Type: Forced Air
Utilities
- Gas: Yes
- Sewer: Public Sewer
- Water: City
- Utility Description: Natural Gas Available, Electricity Available
Structural Information
- Architectural Style: Contemporary
- Structure Type: Townhouse
- Construction: Frame
- Exterior Const.: Frame
- Basement Desc.: None
- Roof: Composition
- Windows: Window Coverings
- Square Feet: 2,158
- Sq. Ft. Source: Assessor
- Living Area: 2,158 Sq. Ft.
- Year Built: 2024
Lot Features
- Property View: Mountain(s), Hills, City
- Mountain views: Yes
- Lot Size (Acres): 0.03
- Lot Size (Sq. Ft.): 1,309
- Frontage: City Street
- Street/Road Desc.: Asphalt
- Lot Features: House/Lot Faces SW, City Limits
- Zoning: PD
Financial Considerations
- Tax Amount: $9,005
- Tax Year: 2025
- Terms: Cash, Conventional
Disclosures and Reports
- Special Conditions: Private Owner
- Exclusions: Seller's personal property
- Property ID: R0612231
Get Pre-Approved Today
Schools
Schools serving 745 Josephine Wy
School District:Boulder Valley School District Re-2
| Name | Grades | Distance |
|---|---|---|
Monarch K-8 School 263 Campus Drive, Louisville, CO 80027 | 6-8 | 0.6 mi |
Monarch High School 329 Campus Drive, Louisville, CO 80027 | 9-12 | 0.8 mi |
Disclaimer:
School attendance boundaries provided by ATTOM Data Solutions and are for reference only. Contact the school directly to verify enrollment eligibility.
Price & Sales History for 745 Josephine Wy
Date
Details
Price
Change
Source
8/28/2026
Sold
$850,000
-3.3%
MLS
7/02/2026
Listed
$879,000
—
MLS
Disclaimer: Historical sales information is derived from public records provided by the county offices. Information is not guaranteed and should be independently verified.
745 Josephine Way, Superior, CO 80027 (MLS# 1063249) is a Townhouse property that was sold at $850,000 on August 28, 2026. This property was listed by The Bernardi Group from our Boulder Office.Want to learn more about 745 Josephine Way? Do you have questions about finding other Townhouse real estate for sale in Superior? You can browse all Superior real estate or contact a Coldwell Banker agent to request more information.