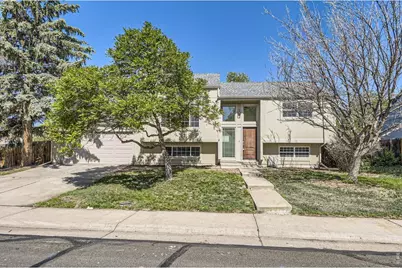
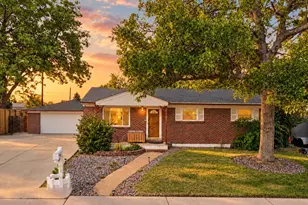
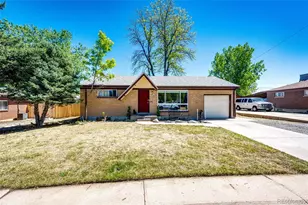
This is a carousel with tiles that activate property listing cards. Use the previous and next buttons to navigate.
1/1
$475,000
This is a carousel with tiles that activate property listing cards. Use the previous and next buttons to navigate.
1/1
Property Description
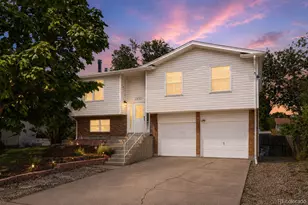
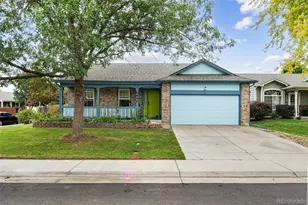
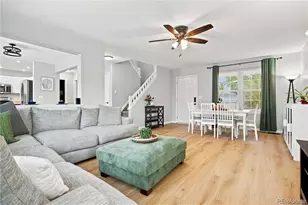
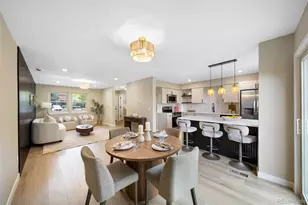
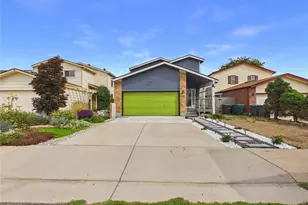
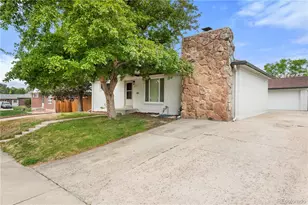
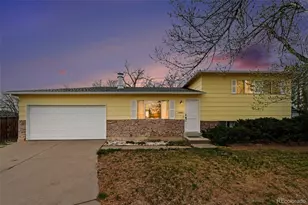
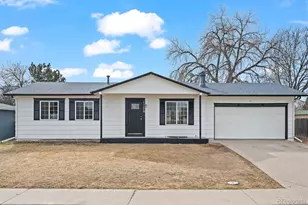
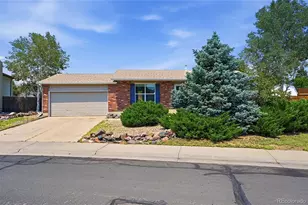
Welcome to this beautifully maintained home in the desirable Grange Creek neighborhood! Offering 3 bedrooms, 2 bathrooms, and 1,740 finished square feet, this move-in-ready property combines comfort, functionality, and style. Step inside to an open and inviting floor plan featuring hardwood floors, abundant natural light, and freshly updated living spaces. The home has been thoughtfully maintained with recent interior and exterior paint, creating a clean, modern feel throughout. The spacious kitchen features updated countertops and flows effortlessly into the main living area, making it ideal for both everyday living and entertaining. The finished lower level expands the home's versatility with a generous bonus room perfect for entertaining, working from home, or relaxing. Enjoy peace of mind with major system updates already completed, including a furnace, central A/C, humidifier, and water heater replaced in 2020, as well as a new roof installed approximately two years ago. Outside, enjoy Colorado's beautiful seasons from the large backyard, offering plenty of room for gardening, pets, gatherings, or simply unwinding outdoors. Additional highlights include an attached 2-car garage and a convenient location close to parks, schools, shopping, dining, and major commuter routes. Whether you're a first-time buyer, growing family, or someone looking for a well-cared-for home in an established neighborhood, this Thornton gem is one you won't want to miss!
Full Property Details
Full Property Details for 10945 Albion Dr
General
- Sold For: $475,000
- Taxes: $3,528 (2025)
- Status: Closed
- Type: Single Family
- Source: IRES
- MLS ID: 1061056
- Added to Site: 122 day(s) ago
Interior
- Interior Features: Cathedral Ceiling(s)
- Fireplace: Yes
- Fireplace(s): Living Room
- Appliances: Electric Range, Dishwasher, Refrigerator, Washer, Dryer, Microwave
- Flooring: Wood
Rooms
Bathrooms
- Total Bathrooms: 2
- Full Bathrooms: 1
- 3/4 Bathrooms: 1
- Main Floor Baths: 1
Bedrooms
- Total Bedrooms: 3
Exterior
- Exterior Features: Sprinkler System
- Porch/Patio/Deck: Deck
Parking
- Garage: Yes
- Attached garage: Yes
- Garage Spaces: 2
- Parking Features: Attached
- Garage Description: Attached
Location
- Area: Thornton
- County: Adams
- Subdivision: Grange Creek
School Information
- School District: Adams CO. Dist 12
- Elementary School: Riverdale
- Middle School: Shadow Ridge
- High School: Thornton
Heating & Cooling
- Cooling Type: Central Air
- Heating Type: Forced Air
Utilities
- Gas: Yes
- Gas: Xcel Energy
- Sewer: Public Sewer
- Water: City
- Utility Description: Natural Gas Available, Electricity Available, Cable Available, Satellite Available, High-Speed Internet Available
Structural Information
- Construction: Frame
- Exterior Const.: Frame
- Basement: Yes
- Basement Desc.: Partially Finished
- Roof: Composition
- Square Feet: 1,740
- Sq. Ft. Source: Assessor
- Living Area: 1,740 Sq. Ft.
- Year Built: 1974
Lot Features
- Lot Size (Acres): 0.2
- Lot Size (Sq. Ft.): 8,800
- Frontage: City Street
- Fence: Yes
- Lot Features: House Faces South
- Potential Use: Single-Family
- Permitted Use: Single Family
- Zoning: RED
- Fencing (Description): Fenced, Wood
Green Features
- Energy Efficient: Southern Exposure, Windows
Financial Considerations
- Tax Amount: $3,528
- Tax Year: 2025
- Terms: Cash, Conventional, FHA, VA
Disclosures and Reports
- Special Conditions: Private Owner
- Exclusions: Seller's personal property and staging items.
- Property ID: R0074278
Listed by Fox Property Management (303) 641-7424
Sold by (303) 641-7424

Get Pre-Approved Today
Schools
Schools serving 10945 Albion Dr
School District:Northglenn-Thornton School District 12
| Name | Grades | Distance |
|---|---|---|
Riverdale Elementary School 10724 Elm Drive, Thornton, CO 80233 | PK-5 | 0.5 mi |
Shadow Ridge Middle School 12551 Holly Street, Thornton, CO 80602 | 6-8 | 1.9 mi |
Thornton High School 9351 Washington Street, Thornton, CO 80229 | 9-12 | 3 mi |
Disclaimer:
School attendance boundaries provided by ATTOM Data Solutions and are for reference only. Contact the school directly to verify enrollment eligibility.
Price & Sales History for 10945 Albion Dr
Date
Details
Price
Change
Source
9/11/2026
Sold
$475,000
—
MLS
7/30/2026
Price Reduced
$475,000
-2.66%
MLS
6/30/2026
Price Reduced
$488,000
-2.01%
MLS
6/05/2026
Listed
$498,000
—
MLS
Disclaimer: Historical sales information is derived from public records provided by the county offices. Information is not guaranteed and should be independently verified.
10945 Albion Dr, Thornton, CO 80233 (MLS# 1061056) is a Single Family property that was sold at $475,000 on September 11, 2026. Want to learn more about 10945 Albion Dr? Do you have questions about finding other Single Family real estate for sale in Thornton? You can browse all Thornton real estate or contact a Coldwell Banker agent to request more information.