No photo available
$474,900 New to Website
Property Description
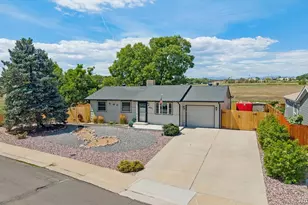
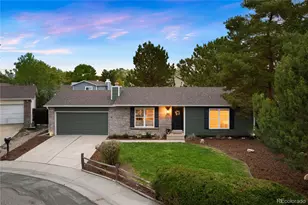
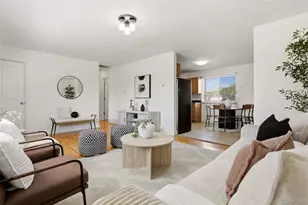
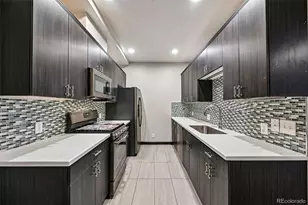
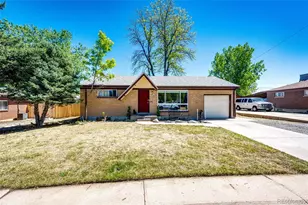
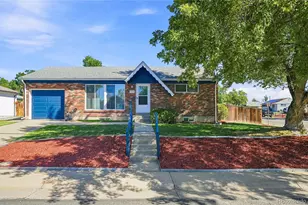
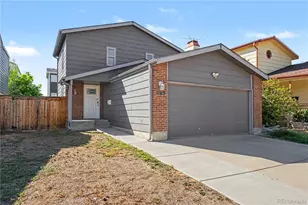
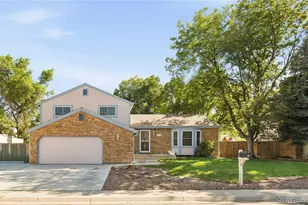
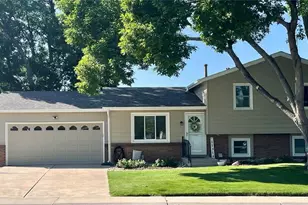
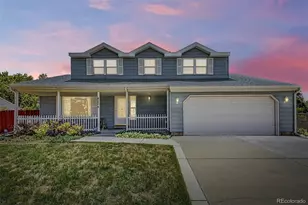
Warm + inviting brick rancher in the highly desirable Woodglen neighborhood for under $500K !! Get into this home for $1000.00, call or text Amanda at 720.335.8023 for additional information. Newer Dishwasher + Refrigerator | New Carpet | Eat In Kitchen + Breakfast Bar | Wood Burning Fireplaces Upstairs + Downstairs Large Fully Fenced in Yard | 2 Car Garage | Laundry Shoot from the Primary Bedroom Walk-in Closet | One Year Home Warranty Updated Bathrooms | Large Basement Recreation Room + Additional Bedroom | Flex Space used as Home Gym / Office Don't miss out on your opportunity to own this family home set with a large fully fenced in yard. Enjoy winter nights around the charming wood burning fireplace just in time for the holidays! Have movie nights in the large basement living room! This home offers 3 bedrooms upstairs and an additional bedroom + bathroom downstairs. The additional flex spaces offers opportunity for an at home gym room or additional office space. All information is deemed reliable but not guaranteed. Buyer(s) + buyer(s)' agent to verify all information. Discounted rate options and no lender fee future refinancing may be available for qualified buyers of this home.
Full Property Details
Full Property Details for 11522 Birch St
Sign in to view more details. Local MLS Rules require you to be signed in. Not a member yet? Sign up now.
General
- Price: $474,900
- Taxes: $3,352 (2025)
- Status: Active
- Type: Single Family
- Source: MetroList_Colorado
- MLS ID: 8172966
- Updated: 10/9/2026
- Added to Site: 2 day(s) ago
Interior
- Interior Features: Block Counters, Breakfast Bar, Butcher Counters, Ceiling Fan(s), Eat-in Kitchen, Kitchen Island
- Fireplace: Yes
- Number of Fireplaces: 2
- Fireplace(s): Wood Burning, Wood Burning, Wood Burning
- Appliances: Dishwasher, Disposal, Dryer, Microwave, Range, Refrigerator, Washer
- Furnishings: Unfurnished
- Flooring: Wood
Rooms
Bathrooms
- Total Bathrooms: 2
- Full Bathrooms: 1
- 3/4 Bathrooms: 1
- Main Floor Baths: 1
- Basement Baths: 1
Bedrooms
- Total Bedrooms: 4
- Bedrooms Main: 3
Other Rooms
- Laundry: In Unit
Additional Information
- Security/Safety: Carbon Monoxide Detector(s), Smoke Detector(s)
Exterior
- Exterior Features: Lighting, Rain Gutters
Parking
- Garage: Yes
- Garage Spaces: 2
- Total Spaces: 2
Location
- County: Adams
- Subdivision: Woodglen
- Driving Directions: Please use GPS.
School Information
- Elem School District: Adams 12 5 Star Schl
- Midd School District: Adams 12 5 Star Schl
- High School District: Adams 12 5 Star Schl
- Elementary School: Cherry Drive
- Middle School: Shadow Ridge
- High School: Mountain Range
Community
- Pets Allowed: Yes
Heating & Cooling
- Cooling Type: Central Air
- Heating Type: Forced Air
Utilities
- Gas: Yes
- Sewer: Public Sewer
- Water: Public
- Utility Description: Cable Available, Electricity Connected, Natural Gas Available, Phone Available
Structural Information
- Structure Type: House
- Construction: Frame
- Basement: Yes
- Basement Desc.: Finished
- Roof: Composition
- Windows: Bay Window(s), Window Coverings
- Square Feet: 2,240
- Sq. Ft. Source: Public Records
- Living Area: 2,120 Sq. Ft.
- Current Bldg. Use: Live/Work
- Year Built: 1976
Lot Features
- Lot Size (Acres): 0.18
- Lot Size (Sq. Ft.): 7,673
- Frontage: Public
- Street/Road Desc.: Paved
- Road Maintenance: Public Maintained Road
- Trees/Vegetation: Grassed
Financial Considerations
- Tax Amount: $3,352
- Tax Year: 2025
- Terms: Cash, Conventional, FHA, VA Loan
Disclosures and Reports
- Ownership: Individual
- Special Conditions: None
- Legal Description: SUB:WOODGLEN FILING NO 6 BLK:4 LOT:49
- Exclusions: Staging Items
- Property ID: R0072653
Listed by Orchard Brokerage LLC
Get Pre-Approved Today
Schools
Schools serving 11522 Birch St
School District:Northglenn-Thornton School District 12
| Name | Grades | Distance |
|---|---|---|
Cherry Drive Elementary School 11500 Cherry Drive, Thornton, CO 80233 | PK-5 | 0.3 mi |
Shadow Ridge Middle School 12551 Holly Street, Thornton, CO 80602 | 6-8 | 1.4 mi |
Mountain Range High School 12500 Huron Street, Westminster, CO 80234 | 9-12 | 3.5 mi |
Disclaimer:
School attendance boundaries provided by ATTOM Data Solutions and are for reference only. Contact the school directly to verify enrollment eligibility.
Price & Sales History for 11522 Birch St
Date
Details
Price
Change
Source
8/25/2003
Sold
$190,000
—
Public Record
Disclaimer: Historical sales information is derived from public records provided by the county offices. Information is not guaranteed and should be independently verified.

Tax History
Tax History for 11522 Birch St
Year
Property Taxes
Change
Tax Assessment
Change
2025
$3,352
4%
$29,780
-4%
2024
$3,224
-6%
$31,160
-1%
2023
$3,433
5%
$31,460
6%
2022
$3,259
22%
$29,580
23%
2021
$2,662
3%
$24,060
4%
2020
$2,592
—
$23,230
—
2019
$2,597
26%
$23,230
30%
2018
$2,053
10%
$17,840
—
2017
$1,866
17%
$17,840
20%
2016
$1,595
—
$14,840
—
2015
$1,593
7%
$14,840
10%
2014
$1,492
—
$13,520
—
2013
$1,487
—
$13,520
—
Disclaimer: Historical tax information is derived from public records provided by the county offices. Information is not guaranteed and should be independently verified.
Estimate the Cost
Estimate the Cost for 11522 Birch St
Home Warranty : Included
11522 Birch Street, Thornton, CO 80233 (MLS# 8172966) is a Single Family property with 4 bedrooms, 1 full bathroom and 1 partial bathroom. 11522 Birch Street is currently listed for $474,900 and was received on October 09, 2026. Want to learn more about 11522 Birch Street? Do you have questions about finding other Single Family real estate for sale in Thornton? You can browse all Thornton real estate or contact a Coldwell Banker agent to request more information.