
This is a carousel with tiles that activate property listing cards. Use the previous and next buttons to navigate.

$561,800
This is a carousel with tiles that activate property listing cards. Use the previous and next buttons to navigate.
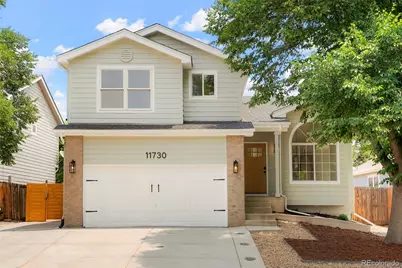

Full Property Details for 11730 Ivy St
Sign in to view more details. Local MLS Rules require you to be signed in. Not a member yet? Sign up now.
General
- Sold For: $561,800
- Taxes: $3,987 (2025)
- Status: Closed
- Type: Single Family
- Source: MetroList_Colorado
- MLS ID: 3072675
- Added to Site: 106 day(s) ago
Interior
- Interior Features: Eat-in Kitchen, Five Piece Bath, High Ceilings, Kitchen Island, Open Floorplan, Primary Suite, Quartz Counters, Smoke Free, Walk-In Closet(s)
- Fireplace: Yes
- Number of Fireplaces: 1
- Fireplace(s): Gas, Gas, Gas
- Appliances: Dishwasher, Disposal, Microwave, Range, Range Hood
- Flooring: Carpet, Tile, Vinyl
Rooms
Bathrooms
- Total Bathrooms: 4
- Full Bathrooms: 2
- 3/4 Bathrooms: 1
- Half Bathrooms: 1
- Basement Baths: 1
Bedrooms
- Total Bedrooms: 4
Other Rooms
- Laundry: In Unit, Laundry Closet
Exterior
- Porch/Patio/Deck: Patio
Parking
- Garage: Yes
- Garage Spaces: 2
- Total Spaces: 5
- Parking Features: Concrete
Location
- County: Adams
- Subdivision: Skylake Ranch
School Information
- Elem School District: Adams 12 5 Star Schl
- Midd School District: Adams 12 5 Star Schl
- High School District: Adams 12 5 Star Schl
- Elementary School: Glacier Peak
- Middle School: Shadow Ridge
- High School: Thornton
Community
- Pets Allowed: Yes
Heating & Cooling
- Cooling Type: Central Air
- Heating Type: Forced Air
Utilities
- Sewer: Public Sewer
- Water: Public
- Utility Description: Electricity Available, Electricity Connected
Structural Information
- Structure Type: House
- Construction: Brick, Frame
- Basement: Yes
- Basement Desc.: Finished, Interior Entry
- Roof: Composition
- Square Feet: 2,838
- Sq. Ft. Source: Public Records
- Living Area: 2,838 Sq. Ft.
- Year Built: 1994
- Property Condition: Updated/Remodeled
Lot Features
- Lot Size (Acres): 0.16
- Lot Size (Sq. Ft.): 7,013
- Fence: Yes
- Lot Features: Level
- Fencing (Description): Full
Financial Considerations
- Tax Amount: $3,987
- Tax Year: 2025
- Terms: Cash, Conventional, FHA, VA Loan
Disclosures and Reports
- Ownership: Corporation/Trust
- Special Conditions: None
- Legal Description: SUB:SKYLAKE RANCH PHASE 1 BLK:2 LOT:3
- Exclusions: None
- Property ID: R0071472
Listed by eXp Realty, LLC
Sold by Milehimodern
Listing agent
eXp Realty, LLC
aaron@experthometeam.com,303-250-4440

 NMLS#: 1598647
Schools serving 11730 Ivy St
| Name | Grades | Distance |
|---|---|---|
Shadow Ridge Middle School 12551 Holly Street, Thornton, CO 80602 | 6-8 | 1 mi |
Thornton High School 9351 Washington Street, Thornton, CO 80229 | 9-12 | 4.2 mi |
This is a carousel with tiles that activate property listing cards. Use the previous and next buttons to navigate.

- Single Family
- Active
- Updated 4 days ago
- 4Beds
- 4Total Baths
- 2,235Sq. Ft.
- MLS # 7857358

- Single Family
- Active
- Updated 11 days ago
- 4Beds
- 4Total Baths
- 2,946Sq. Ft.
- MLS # 3285238

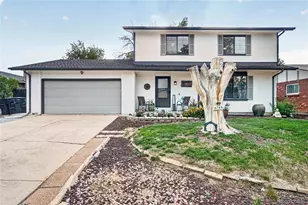
- Single Family
- Active
- 4Beds
- 4Total Baths
- 2,683Sq. Ft.
- MLS # 4728217
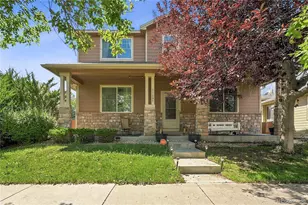
- Single Family
- Active
- 4Beds
- 4Total Baths
- 2,932Sq. Ft.
- MLS # 7301796

This is a carousel with tiles that activate property listing cards. Use the previous and next buttons to navigate.

- Single Family
- Active
- Updated 5 days ago
- 4Beds
- 2Total Baths
- 2,370Sq. Ft.
- MLS # 6522078

- Townhouse
- Active
- Updated 2 days ago
- 3Beds
- 3Total Baths
- 1,776Sq. Ft.
- MLS # 1070240

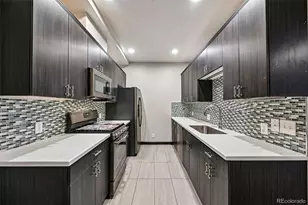
- Condo
- Active
- Updated 16 hours ago
- 2Beds
- 2Total Baths
- 913Sq. Ft.
- MLS # 3296043
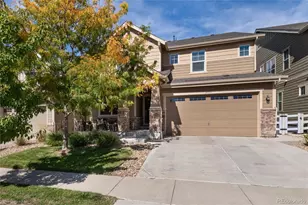
- Single Family
- Active
- Updated 1 day ago
- 4Beds
- 3Total Baths
- 4,000Sq. Ft.
- MLS # 9424151
This is a carousel with tiles that activate property listing cards. Use the previous and next buttons to navigate.
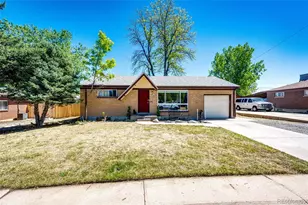
- Single Family
- Active
- Updated 18 hours ago
- 3Beds
- 2Total Baths
- 1,650Sq. Ft.
- MLS # 7077228
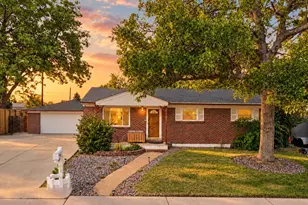
- Single Family
- Active
- Updated 2 days ago
- 3Beds
- 2Total Baths
- 2,050Sq. Ft.
- MLS # 5781935

- Single Family
- Active
- Updated 4 days ago
- 4Beds
- 2Total Baths
- 2,152Sq. Ft.
- MLS # 8191242
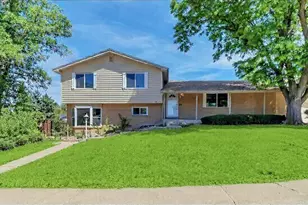
- Single Family
- Active
- Updated 5 days ago
- 4Beds
- 3Total Baths
- 2,132Sq. Ft.
- MLS # 3353181
This is a carousel with tiles that activate property listing cards. Use the previous and next buttons to navigate.
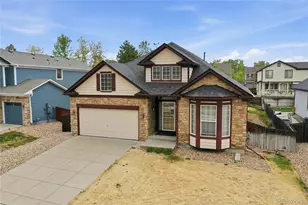
- Single Family
- Closed
- 3Beds
- 2Total Baths
- 3,184Sq. Ft.
- MLS # 8311925
Sold by MB Red Star Realty
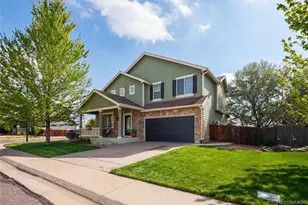
- Single Family
- Closed
- 4Beds
- 3Total Baths
- 3,136Sq. Ft.
- MLS # 6226826
Sold by Berkshire Hathaway HomeServices RE of the Rockies

- Single Family
- Closed
- 4Beds
- 3Total Baths
- 2,656Sq. Ft.
- MLS # 8471320
Sold by LIV Sotheby's Intl Realty
- Single Family
- Closed
- 4Beds
- 3Total Baths
- 3,099Sq. Ft.
- MLS # 8036132
Sold by HomeSmart
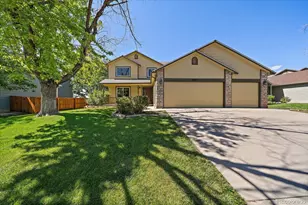
11730 Ivy Street, Thornton, CO 80233 (MLS# 3072675) is a Single Family property that was sold at $561,800 on July 28, 2026. Want to learn more about 11730 Ivy Street? Do you have questions about finding other Single Family real estate for sale in Thornton? You can browse all Thornton real estate or contact a Coldwell Banker agent to request more information.