
This is a carousel with tiles that activate property listing cards. Use the previous and next buttons to navigate.

$2,600
This is a carousel with tiles that activate property listing cards. Use the previous and next buttons to navigate.


Full Property Details for 11842 Josephine St
Sign in to view more details. Local MLS Rules require you to be signed in. Not a member yet? Sign up now.
General
- Rent: $2,600
- Status: Closed
- Type: Single Family
- Source: MetroList_Colorado
- MLS ID: 1609473
- Added to Site: 105 day(s) ago
Rental Information
- Lease/Rent Term: 12 Months
- Date Available: 7/24/2026
Interior
- Interior Features: Ceiling Fan(s), Entrance Foyer, High Ceilings, Open Floorplan, Pantry, Primary Suite
- Appliances: Dishwasher, Disposal, Dryer, Microwave, Oven, Range, Range Hood, Refrigerator, Washer
- Furnishings: Unfurnished
- Flooring: Carpet, Laminate
Rooms
Bathrooms
- Total Bathrooms: 3
- Full Bathrooms: 2
- Half Bathrooms: 1
Bedrooms
- Total Bedrooms: 3
Other Rooms
- Laundry: In Unit
Exterior
- Exterior Features: Private Yard, Rain Gutters
- Porch/Patio/Deck: Patio
Parking
- Carports: Yes
- Carport Spaces: 2
- Total Spaces: 2
Location
- County: Adams
- Subdivision: Walton Heath
- Direction Faces: South
School Information
- Elem School District: Adams 12 5 Star Schl
- Midd School District: Adams 12 5 Star Schl
- High School District: Adams 12 5 Star Schl
- Elementary School: Woodglen
- Middle School: Century
- High School: Mountain Range
Community
- Pets Allowed: Yes
Heating & Cooling
- Cooling Type: Central Air
- Heating Type: Forced Air
Structural Information
- Architectural Style: Contemporary
- Structure Type: House
- Basement: Yes
- Basement Desc.: Finished, Partial
- Entry Location: Stairs
- Square Feet: 1,538
- Living Area: 1,538 Sq. Ft.
- Year Built: 1998
Lot Features
- Lot Size (Acres): 0.13
- Lot Size (Sq. Ft.): 5,758
- Fence: Yes
- Lot Features: Sprinklers In Front, Sprinklers In Rear
- Fencing (Description): Full
Financial Considerations
- Application Fee: $50
- Security Deposit: $2,600
- Pet Deposit: $300
- Owner Pays: Insurance, Taxes
Disclosures and Reports
- Exclusions: None
Listed and Sold by Denver Property Group
Schools serving 11842 Josephine St
| Name | Grades | Distance |
|---|---|---|
Woodglen Elementary School 11717 Madison Street, Thornton, CO 80233 | PK-5 | 0.6 mi |
Century Middle School 13000 Lafayette Street, Thornton, CO 80241 | 6-8 | 1.6 mi |
Mountain Range High School 12500 Huron Street, Westminster, CO 80234 | 9-12 | 2.3 mi |
This is a carousel with tiles that activate property listing cards. Use the previous and next buttons to navigate.

- Townhouse
- Active
- Updated 4 days ago
- 3Beds
- 3Total Baths
- 1,776Sq. Ft.
- MLS # 1070240

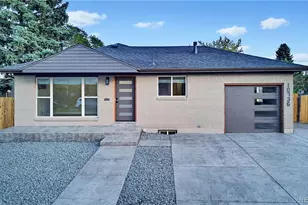
- Single Family
- Active
- Updated 1 day ago
- 5Beds
- 2Total Baths
- 2,008Sq. Ft.
- MLS # 3926752

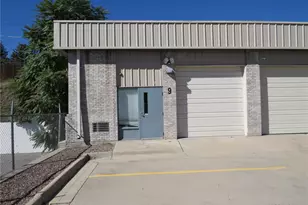
- Commercial Lease
- Active
- Updated 4 hours ago
- 750Sq. Ft.
- 3Parking Spaces
- 1Car Garage
- MLS # 4060080

- Single Family
- Active
- Updated 3 days ago
- 4Beds
- 3Total Baths
- 2,850Sq. Ft.
- MLS # 5222133

This is a carousel with tiles that activate property listing cards. Use the previous and next buttons to navigate.
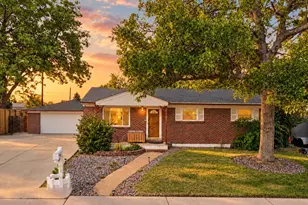
- Single Family
- Active
- Updated 4 days ago
- 3Beds
- 2Total Baths
- 2,050Sq. Ft.
- MLS # 5781935
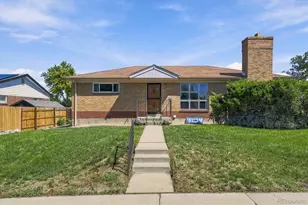
- Single Family
- Active
- Updated 5 days ago
- 2Beds
- 2Total Baths
- 1,975Sq. Ft.
- MLS # 5761909
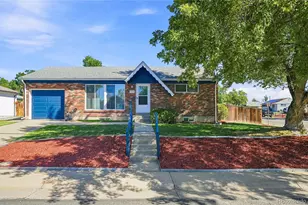
- Single Family
- Active
- Updated 3 days ago
- 3Beds
- 2Total Baths
- 1,650Sq. Ft.
- MLS # 3342827
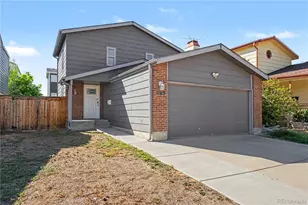
- Single Family
- Active
- Updated 4 days ago
- 2Beds
- 2Total Baths
- 1,878Sq. Ft.
- MLS # 6061995
This is a carousel with tiles that activate property listing cards. Use the previous and next buttons to navigate.
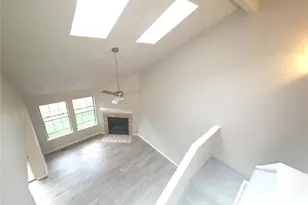
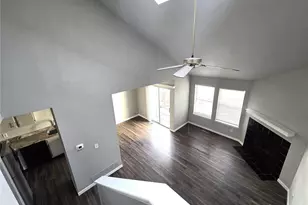
- Townhouse
- Closed
- 2Beds
- MLS # 4249497

- Single Family
- Closed
- 3Beds
- 2Total Baths
- MLS # 9940519
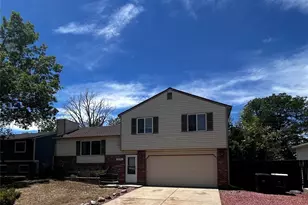
- Single Family
- Closed
- 3Beds
- 2Total Baths
- MLS # 3159450
11842 Josephine Street, Thornton, CO 80233 (MLS# 1609473) is a Single Family property that was sold at $2,600 on June 30, 2026. Want to learn more about 11842 Josephine Street? Do you have questions about finding other real estate for sale or rent in Thornton? You can browse all Thornton rentals or contact a Coldwell Banker agent to request more information.