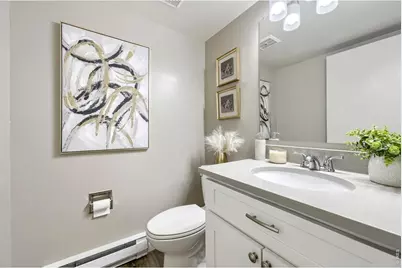
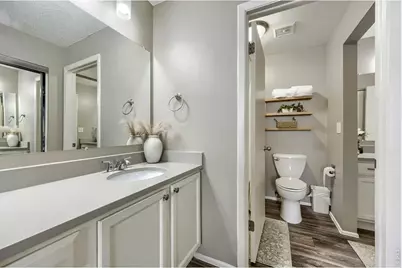
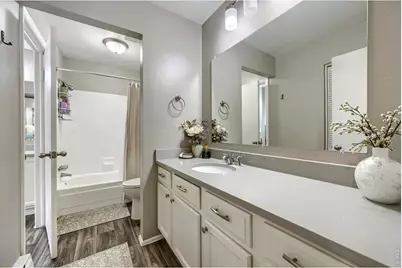
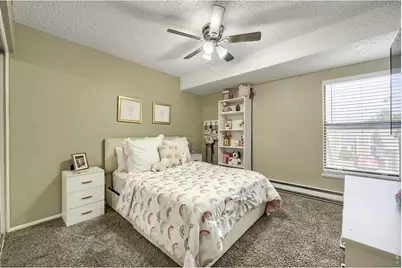
This is a carousel with tiles that activate property listing cards. Use the previous and next buttons to navigate.
1/19
$375,000
This is a carousel with tiles that activate property listing cards. Use the previous and next buttons to navigate.
1/19
Property Description
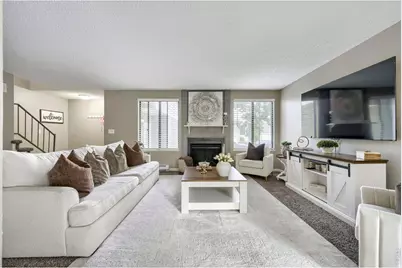
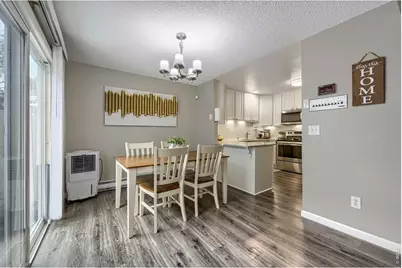
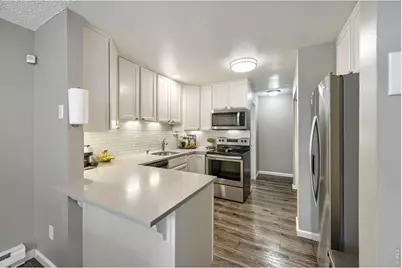
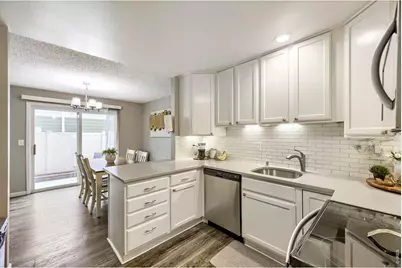
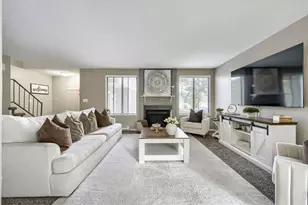
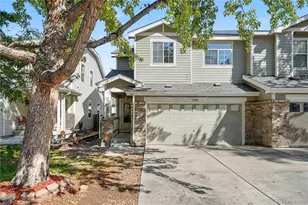
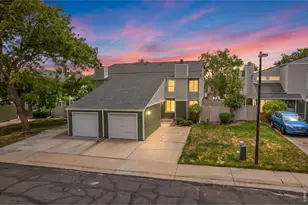
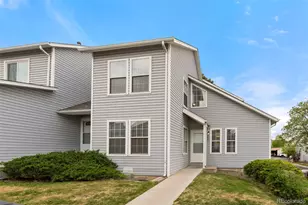
Seller is currently offering a $15,000 credit for a strong offer! Ask agent for more details! Stunning, contemporary townhome just one block to groceries, restaurants, coffee, shopping, and parks. As you step inside, you'll notice the home boasts modern aesthetics with endless upgrades and functional design. The open-concept main floor captivates with its abundance of natural light. The seamless flow between the sizable living room, dining, kitchen, and outdoor areas is perfect for both daily living and entertaining guests. The kitchen has stainless appliances, endless storage, and ample counter space for your culinary creations. There is also a guest bath and a laundry area with some additional storage. Step outside through the patio door for indoor-outdoor living at its best. The private, fully fenced yard is perfectly sized for low-maintenance living and is a welcoming place for al fresco dining or relaxing with friends. Upstairs, retreat to the owner's suite - a serene escape with patio views & well-sized dual closets. The spacious, sunlit second and third bedrooms are on the same level as well, along with a beautifully updated Jack-and-Jill bath. You'll love the inviting wood-burning fireplace, beautiful quartz countertops, and luxurious feel. The home has great curb appeal with a large mature tree, green grass, and recently installed new siding. There is an off-street parking space in front of the home and a 1-car garage, complete with a workshop with extra storage. The location of this well-maintained home offers an array of nearby attractions, and you'll fall in love with this vibrant community with friendly neighbors, park, and community pool.Enjoy the convenience of being just a short drive to I-25, E-470, and I-76, as well as within an hour's drive of various outdoor activities, including hiking, mountain biking, Eldora Ski Resort, and year-round mountain adventures. This property is everything you've been looking for!
Full Property Details
Full Property Details for 11849 Harrison St.
General
- Price: $375,000
- HOA FEE: $210/month
- Taxes: $2,924 (2025)
- Status: Active
- Type: Townhouse
- Source: IRES
- MLS ID: 1063354
- Updated: 8/17/2026
- Added to Site: 52 day(s) ago
Interior
- Fireplace: Yes
- Fireplace(s): Living Room
- Appliances: Electric Range, Dishwasher, Refrigerator
Rooms
Bathrooms
- Total Bathrooms: 2
- Full Bathrooms: 1
- Half Bathrooms: 1
Bedrooms
- Total Bedrooms: 3
Parking
- Garage: Yes
- Garage Spaces: 1
- Parking Features: Detached
- Garage Description: Detached
Location
- Area: Thornton
- County: Adams
- Subdivision: Woodglen
School Information
- School District: Adams CO. Dist 12
- Elementary School: Woodglen
- Middle School: Century
- High School: Mountain Range
Community
- Association: Yes
- Assoc. Name: Woodglen Square
- Assoc. Fees Include: Common Amenities, Trash, Snow Removal, Management, Exterior Maintenance
Heating & Cooling
- Heating Type: Baseboard
Utilities
- Water: City
- Utility Description: Electricity Available
Structural Information
- Structure Type: Townhouse
- Construction: Frame
- Exterior Const.: Frame
- Basement: Yes
- Basement Desc.: Crawl Space
- Roof: Composition
- Square Feet: 1,520
- Sq. Ft. Source: Assessor
- Living Area: 1,520 Sq. Ft.
- Year Built: 1978
Lot Features
- Lot Size (Acres): 0.05
- Lot Size (Sq. Ft.): 1,979
- Zoning: RES
Financial Considerations
- Association Fee: Yes
- Association Fee: $210
- Assoc Fee Freq.: Monthly
- Tax Amount: $2,924
- Tax Year: 2025
Disclosures and Reports
- Special Conditions: Private Owner
- Exclusions: Clothes Washer, Clothes Dryer and Personal Property.
- Property ID: R0026773
Listed by Property Avenue Inc (303) 523-5193

Get Pre-Approved Today
Schools
Schools serving 11849 Harrison St.
School District:Northglenn-Thornton School District 12
| Name | Grades | Distance |
|---|---|---|
Woodglen Elementary School 11717 Madison Street, Thornton, CO 80233 | PK-5 | 0.3 mi |
Century Middle School 13000 Lafayette Street, Thornton, CO 80241 | 6-8 | 2 mi |
Mountain Range High School 12500 Huron Street, Westminster, CO 80234 | 9-12 | 3 mi |
Disclaimer:
School attendance boundaries provided by ATTOM Data Solutions and are for reference only. Contact the school directly to verify enrollment eligibility.
Price & Sales History for 11849 Harrison St.
Date
Details
Price
Change
Source
7/09/2026
Listed
$375,000
29.76%
MLS
6/18/2019
Sold
$289,000
—
Public Record
Disclaimer: Historical sales information is derived from public records provided by the county offices. Information is not guaranteed and should be independently verified.
Tax History
Tax History for 11849 Harrison St.
Year
Property Taxes
Change
Tax Assessment
Change
2025
$2,924
4%
$25,980
-5%
2024
$2,821
-6%
$27,270
-1%
2023
$3,004
18%
$27,540
20%
2022
$2,537
14%
$23,030
15%
2021
$2,218
4%
$20,050
5%
2020
$2,139
—
$19,170
—
2019
$2,143
21%
$19,170
25%
2018
$1,765
10%
$15,340
—
2017
$1,605
25%
$15,340
29%
2016
$1,280
—
$11,910
—
2015
$1,278
31%
$11,910
34%
2014
$979
—
$8,870
—
2013
$975
—
$8,870
—
Disclaimer: Historical tax information is derived from public records provided by the county offices. Information is not guaranteed and should be independently verified.
Estimate the Cost
Estimate the Cost for 11849 Harrison St.
11849 Harrison St, Thornton, CO 80233 (MLS# 1063354) is a Townhouse property with 3 bedrooms, 1 full bathroom and 1 partial bathroom. 11849 Harrison St is currently listed for $375,000 and was received on July 03, 2026. Want to learn more about 11849 Harrison St? Do you have questions about finding other Townhouse real estate for sale in Thornton? You can browse all Thornton real estate or contact a Coldwell Banker agent to request more information.