
This is a carousel with tiles that activate property listing cards. Use the previous and next buttons to navigate.
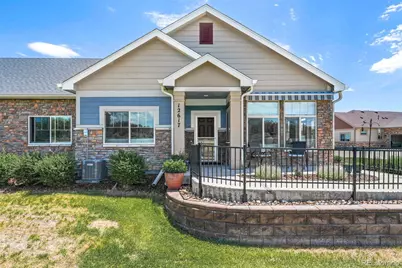
$525,000
This is a carousel with tiles that activate property listing cards. Use the previous and next buttons to navigate.
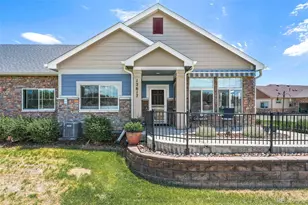

Full Property Details for 12617 Monroe Dr
Sign in to view more details. Local MLS Rules require you to be signed in. Not a member yet? Sign up now.
General
- Sold For: $525,000
- HOA FEE: $489/month
- Taxes: $4,881 (2024)
- Status: Closed
- Type: Condo
- Source: MetroList_Colorado
- MLS ID: 6543989
- Added to Site: 49 day(s) ago
Interior
- Interior Features: Ceiling Fan(s), Entrance Foyer, Granite Counters, Open Floorplan, Pantry, Primary Suite, Smoke Free, Vaulted Ceiling(s), Walk-In Closet(s)
- Fireplace: Yes
- Number of Fireplaces: 1
- Fireplace(s): Gas, Living Room, Gas, Living Room, Gas, Living Room
- Appliances: Dishwasher, Disposal, Dryer, Gas Water Heater, Microwave, Range, Refrigerator, Washer
- Flooring: Tile, Wood
Rooms
Bathrooms
- Total Bathrooms: 2
- Full Bathrooms: 1
- 3/4 Bathrooms: 1
- Main Floor Baths: 2
Bedrooms
- Total Bedrooms: 2
Additional Information
- Shared Amenities: Clubhouse, Fitness Center, Pool
- Security/Safety: Carbon Monoxide Detector(s), Smoke Detector(s)
Exterior
- Porch/Patio/Deck: Front Porch, Patio
Parking
- Garage: Yes
- Garage Spaces: 2
- Total Spaces: 2
- Parking Features: Concrete, Finished Garage, Insulated Garage, Lighted
Location
- County: Adams
- Subdivision: Eastlake Life Style Community
- Direction Faces: West
School Information
- Elem School District: Adams 12 5 Star Schl
- Midd School District: Adams 12 5 Star Schl
- High School District: Adams 12 5 Star Schl
- Elementary School: Stellar
- Middle School: Century
- High School: Mountain Range
Community
- Association: Yes
- Assoc. Name: Eastlake / MSI
- Assoc. Fees Include: Insurance, Irrigation, Maintenance Grounds, Maintenance Structure, Recycling, Snow Removal, Trash
- Pets Allowed: Yes
- Management Type: Professionally Managed
Heating & Cooling
- Cooling Type: Central Air
- Heating Type: Forced Air, Natural Gas
Utilities
- Gas: Yes
- Sewer: Public Sewer
- Water: Public
- Utility Description: Electricity Connected, Natural Gas Connected
Structural Information
- Structure Type: Low Rise (1-3)
- Construction: Brick, Frame
- Roof: Composition
- Common Walls: 1 Common Wall
- Windows: Double Pane Windows, Window Coverings
- Entry Floor Number: 1
- Square Feet: 1,622
- Living Area: 1,622 Sq. Ft.
- Year Built: 2018
Lot Features
- Property View: Meadow
- Lot Size (Acres): 0.05
- Lot Size (Sq. Ft.): 2,223
- Frontage: Public
- Street/Road Desc.: Paved
- Road Maintenance: Public Maintained Road
- Fencing (Description): None
Financial Considerations
- Association Fee: Yes
- Association Fee: $489
- Assoc Fee Freq.: Monthly
- Assoc Fee /Annual: $5,868
- Tax Amount: $4,881
- Tax Year: 2024
- Terms: Cash, Conventional, FHA, VA Loan
Disclosures and Reports
- Ownership: Individual
- Special Conditions: None
- Legal Description: EASTLAKE LIFESTYLE COMMUNITY CONDOS BLDG19 UNIT 12617
- Exclusions: Seller's personal property.
- Property ID: R0194115
Listed by CENTURY 21 Golden Real Estate
Sold by Key Team Real Estate Corp.
Listing agent
CENTURY 21 Golden Real Estate
david@goldenrealestate.com,303-908-4835

 NMLS#: 1598647
Schools serving 12617 Monroe Dr
| Name | Grades | Distance |
|---|---|---|
Stellar Elementary School 3901 East 124th Avenue, Thornton, CO 80241 | K-5 | 0.2 mi |
Century Middle School 13000 Lafayette Street, Thornton, CO 80241 | 6-8 | 1.3 mi |
Mountain Range High School 12500 Huron Street, Westminster, CO 80234 | 9-12 | 2.6 mi |
This is a carousel with tiles that activate property listing cards. Use the previous and next buttons to navigate.
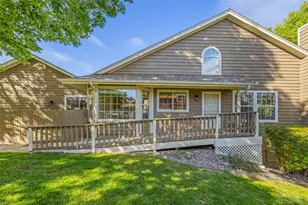
- Condo
- Active
- 3Beds
- 3Total Baths
- 2,139Sq. Ft.
- MLS # 6761513

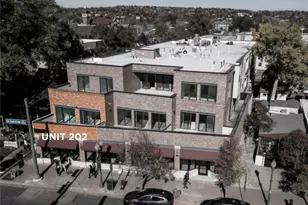
- Condo
- Active
- 2Beds
- 2Total Baths
- 955Sq. Ft.
- MLS # 5749546

- Condo
- Active
- 2Beds
- 2Total Baths
- 1,159Sq. Ft.
- MLS # 6095202
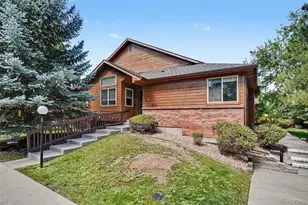
- Condo
- Active
- 2Beds
- 3Total Baths
- 2,845Sq. Ft.
- MLS # 5373641

This is a carousel with tiles that activate property listing cards. Use the previous and next buttons to navigate.

- Single Family
- Active
- Updated 2 days ago
- 4Beds
- 2Total Baths
- 2,370Sq. Ft.
- MLS # 6522078
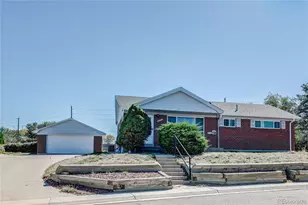
- Single Family
- Active
- Updated 5 days ago
- 4Beds
- 2Total Baths
- 2,288Sq. Ft.
- MLS # 1914200
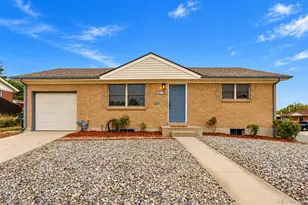
- Single Family
- Active
- Updated 6 days ago
- 4Beds
- 2Total Baths
- 1,700Sq. Ft.
- MLS # 6403822

- Townhouse
- Active
- Updated 12 hours ago
- 3Beds
- 3Total Baths
- 1,776Sq. Ft.
- MLS # 1070240

This is a carousel with tiles that activate property listing cards. Use the previous and next buttons to navigate.

- Single Family
- Active
- Updated 2 days ago
- 4Beds
- 2Total Baths
- 2,152Sq. Ft.
- MLS # 8191242
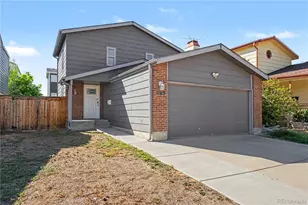
- Single Family
- Active
- Updated 12 hours ago
- 2Beds
- 2Total Baths
- 1,878Sq. Ft.
- MLS # 6061995
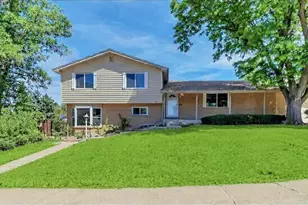
- Single Family
- Active
- Updated 3 days ago
- 4Beds
- 3Total Baths
- 2,132Sq. Ft.
- MLS # 3353181

- Single Family
- Active
- Updated 5 days ago
- 5Beds
- 2Total Baths
- 2,504Sq. Ft.
- MLS # 4686883
This is a carousel with tiles that activate property listing cards. Use the previous and next buttons to navigate.
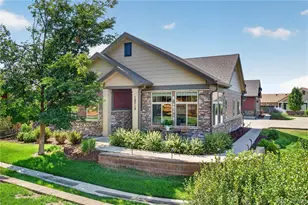
- Townhouse
- Closed
- 2Beds
- 2Total Baths
- 1,622Sq. Ft.
- MLS # 4032019
Sold by Compass Colorado, LLC - Boulder
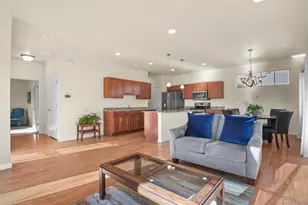
- Townhouse
- Closed
- 2Beds
- 2Total Baths
- 1,299Sq. Ft.
- MLS # 2046686
Sold by RE/MAX Alliance
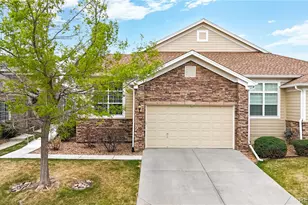
- Townhouse
- Closed
- 3Beds
- 3Total Baths
- 2,418Sq. Ft.
- MLS # 8273749
Sold by RE/MAX Alliance - Olde Town
- Condo
- Closed
- 2Beds
- 2Total Baths
- 1,448Sq. Ft.
- MLS # 8901012
Sold by RE/MAX Momentum
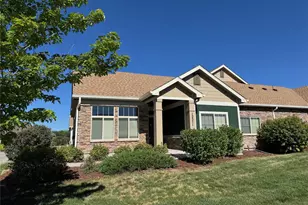
12617 Monroe Drive, Thornton, CO 80241 (MLS# 6543989) is a Condo property that was sold at $525,000 on September 08, 2026. Want to learn more about 12617 Monroe Drive? Do you have questions about finding other Condo real estate for sale in Thornton? You can browse all Thornton real estate or contact a Coldwell Banker agent to request more information.