No photo available
$475,000 New to Website
Property Description
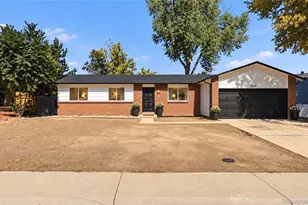
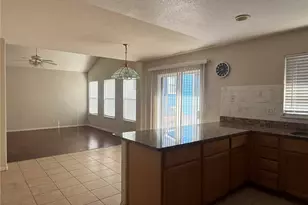
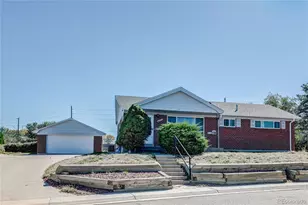
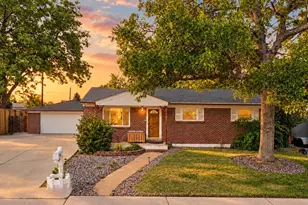
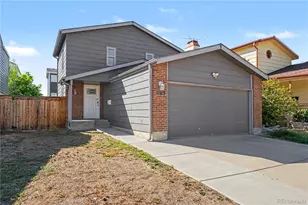
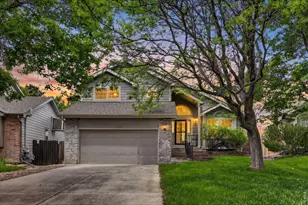
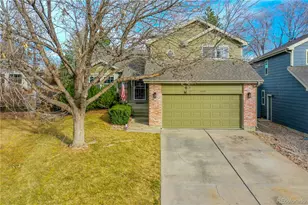
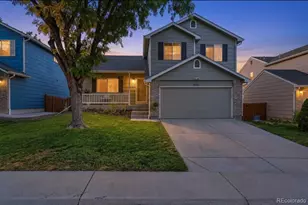
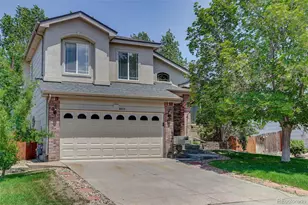
Enjoy the benefits of single-family living with the convenience of low-maintenance ownership! Located in Thornton's desirable Deer Run neighborhood, this beautifully refreshed 4-bedroom home offers a rare combination of space, comfort, and convenience. Unlike most single-family homes, the HOA handles exterior maintenance, including the siding and roof, giving you more time to enjoy your home and less time worrying about upkeep! Step inside to discover a bright, inviting interior featuring fresh paint and brand-new carpet throughout, along with updated lighting and fixtures that give the home a clean, refreshed feel. The main level offers two distinct living spaces, including a welcoming living room with vaulted ceilings and a cozy family room with a fireplace. Whether you're entertaining guests or enjoying a quiet evening at home, there's room for everyone to spread out. The kitchen features a brand-new stainless steel appliance package, complete with manufacturer warranties, while brand-new windows will be installed prior to closing, adding even more value and peace of mind. Upstairs, you'll find three spacious bedrooms, including a primary suite with its own private en-suite bathroom. The finished basement expands your living options with additional flexible space and a fully conforming fourth bedroom featuring a walk-in closet-ideal for guests, a home office, or whatever fits your needs. Conveniently situated with easy access to Denver, DIA, major commuter routes, shopping, restaurants, parks, and recreation centers, this home puts everything you need within reach. Four bedrooms, multiple living spaces, extensive updates, and HOA-maintained exterior components-all in a single-family home! Opportunities like this don't come along every day. Come see what makes this Deer Run property such a standout!
Full Property Details
Full Property Details for 12787 Forest St
Sign in to view more details. Local MLS Rules require you to be signed in. Not a member yet? Sign up now.
General
- Price: $475,000
- HOA FEE: $243/month
- Taxes: $3,681 (2025)
- Status: Active
- Type: Single Family
- Source: MetroList_Colorado
- MLS ID: 9664046
- Updated: 10/8/2026
- Added to Site: 1 day(s) ago
Interior
- Interior Features: High Ceilings, Laminate Counters, Primary Suite, Smoke Free
- Fireplace: Yes
- Number of Fireplaces: 1
- Fireplace(s): Family Room, Family Room, Family Room
- Flooring: Carpet, Tile, Vinyl
Rooms
Bathrooms
- Total Bathrooms: 3
- 3/4 Bathrooms: 2
- Half Bathrooms: 1
- Main Floor Baths: 1
Bedrooms
- Total Bedrooms: 4
Exterior
- Exterior Features: Private Yard, Rain Gutters
Parking
- Garage: Yes
- Garage Spaces: 2
- Total Spaces: 2
- Parking Features: Concrete
Location
- County: Adams
- Subdivision: Deer Run
School Information
- Elem School District: Adams 12 5 Star Schl
- Midd School District: Adams 12 5 Star Schl
- High School District: Adams 12 5 Star Schl
- Elementary School: Skyview
- Middle School: Shadow Ridge
- High School: Horizon
Community
- Association: Yes
- Assoc. Name: Deer Run HOA
- Assoc. Fees Include: Insurance, Maintenance Structure, Recycling, Road Maintenance
- Pets Allowed: Yes
- Management Type: Professionally Managed
Heating & Cooling
- Cooling Type: Central Air
- Heating Type: Forced Air
Utilities
- Sewer: Public Sewer
- Water: Public
Structural Information
- Structure Type: House
- Construction: Frame, Wood Siding
- Basement: Yes
- Basement Desc.: Finished
- Roof: Shingle
- Windows: Double Pane Windows
- Square Feet: 2,366
- Sq. Ft. Source: Public Records
- Living Area: 2,250 Sq. Ft.
- Year Built: 1994
Lot Features
- Lot Size (Acres): 0.13
- Lot Size (Sq. Ft.): 5,500
Financial Considerations
- Association Fee: Yes
- Association Fee: $243
- Assoc Fee Freq.: Monthly
- Assoc Fee /Annual: $2,922
- Tax Amount: $3,681
- Tax Year: 2025
- Terms: 1031 Exchange, Cash, Conventional, FHA, VA Loan
Disclosures and Reports
- Ownership: Individual
- Special Conditions: None
- Legal Description: SUB:DEER RUN P U D 1ST AMENDMENT BLK:11 LOT:10
- Exclusions: Staging items
- Property ID: R0010790
Listed by Real Broker, LLC DBA Real
Get Pre-Approved Today
Schools
Schools serving 12787 Forest St
School District:Northglenn-Thornton School District 12
| Name | Grades | Distance |
|---|---|---|
Skyview Elementary School, Thornton, CO 5021 East 123rd Avenue, Thornton, CO 80241 | K-5 | 0.6 mi |
Shadow Ridge Middle School 12551 Holly Street, Thornton, CO 80602 | 6-8 | 0.4 mi |
Horizon High School 5321 East 136th Avenue, Brighton, CO 80601 | 9-12 | 1.2 mi |
Disclaimer:
School attendance boundaries provided by ATTOM Data Solutions and are for reference only. Contact the school directly to verify enrollment eligibility.
Price & Sales History for 12787 Forest St
Date
Details
Price
Change
Source
5/09/2022
Sold
$400,000
—
Public Record
Disclaimer: Historical sales information is derived from public records provided by the county offices. Information is not guaranteed and should be independently verified.

Tax History
Tax History for 12787 Forest St
Year
Property Taxes
Change
Tax Assessment
Change
2025
$1,275
-65%
$30,070
-14%
2024
$3,625
-6%
$35,040
-1%
2023
$3,860
14%
$35,380
15%
2022
$3,398
20%
$30,850
20%
2021
$2,839
4%
$25,660
5%
2020
$2,718
—
$24,360
—
2019
$2,723
9%
$24,360
13%
2018
$2,489
10%
$21,630
—
2017
$2,263
29%
$21,630
32%
2016
$1,761
—
$16,390
—
2015
$1,759
21%
$16,390
24%
2014
$1,458
—
$13,210
—
2013
$1,453
—
$13,210
—
Disclaimer: Historical tax information is derived from public records provided by the county offices. Information is not guaranteed and should be independently verified.
Estimate the Cost
Estimate the Cost for 12787 Forest St
12787 Forest Street, Thornton, CO 80241 (MLS# 9664046) is a Single Family property with 4 bedrooms, 0 full bathrooms and 3 partial bathrooms. 12787 Forest Street is currently listed for $475,000 and was received on October 08, 2026. Want to learn more about 12787 Forest Street? Do you have questions about finding other Single Family real estate for sale in Thornton? You can browse all Thornton real estate or contact a Coldwell Banker agent to request more information.