This is a carousel with tiles that activate property listing cards. Use the previous and next buttons to navigate.
1/33
$480,000
This is a carousel with tiles that activate property listing cards. Use the previous and next buttons to navigate.
1/33
Property Description
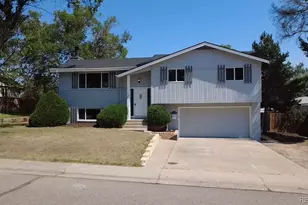
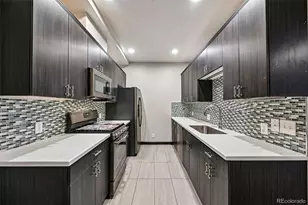
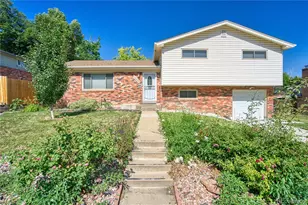
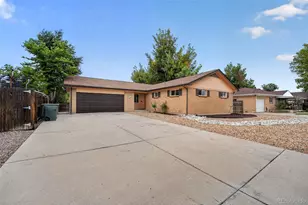
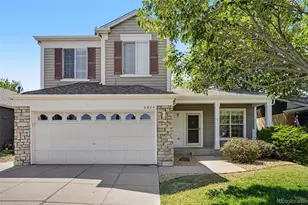
Nestled on a quiet cul-de-sac in the desirable Cottonwood subdivision of Signal Creek, this inviting ranch-style home offers comfort, space, and convenience on a generous 1/4-acre lot. The bright, open floor plan is filled with natural light thanks to an abundance of windows, creating a warm and welcoming atmosphere throughout. The main level features three spacious bedrooms, a comfortable living area with a cozy wood-burning fireplace, and a functional kitchen with all appliances included.The partially finished basement provides excellent flexibility with a finished area and bathroom that can easily serve as a recreation room, home office, workout space, guest retreat, or hobby room. The unfinished portion offers plenty of storage, and the laundry room is conveniently located in the basement. Recent updates include a new roof and a newly installed concrete patio, providing additional outdoor living space to enjoy the large backyard. The home is equipped with an evaporative cooling system for efficient seasonal comfort.Ideally located near I-25, shopping, dining, parks, and everyday conveniences, this home offers an easy commute while still providing the peace and privacy of an established neighborhood. A wonderful opportunity to make this well-maintained home your own!Don't miss your chance to own this bright, well-maintained ranch in one of Thornton's most convenient locations-offering the perfect blend of comfortable living, flexible space, and a large lot with room to enjoy!
Full Property Details
Full Property Details for 13017 Clayton Ct
General
- Price: $480,000
- Taxes: $2,908 (2025)
- Status: Under Contract
- Type: Single Family
- Source: IRES
- MLS ID: 1065342
- Updated: 8/2/2026
- Added to Site: 25 day(s) ago
Interior
- Interior Features: Eat-In Kitchen, Separate Dining Room, Open Floorplan, Washer/Dryer Hookup
- Fireplace: Yes
- Fireplace(s): Circulating, Living Room
- Appliances: Electric Range, Refrigerator, Washer, Dryer, Microwave, Some Furniture, Disposal, Fire Alarm
Rooms
Bathrooms
- Total Bathrooms: 3
- Full Bathrooms: 2
- Half Bathrooms: 1
- Main Floor Baths: 2
Bedrooms
- Total Bedrooms: 3
Additional Information
- Equipment: Satellite Dish
Exterior
- Exterior Features: Sprinkler System
- Porch/Patio/Deck: Patio
Parking
- Garage: Yes
- Attached garage: Yes
- Garage Spaces: 2
- Parking Features: Garage Door Opener, Attached
- Garage Description: Attached
Location
- Area: Thornton
- County: Adams
- Subdivision: Cottonwood Lakes
School Information
- School District: Adams CO. Dist 12
- Elementary School: Tarver
- Middle School: Century
- High School: Horizon
Heating & Cooling
- Cooling Type: Evaporative Cooling
- Heating Type: Forced Air, Wood Stove
Utilities
- Gas: Yes
- Gas: Xcel
- Sewer: Public Sewer
- Water: City
- Utility Description: Natural Gas Available, Electricity Available, Cable Available, Satellite Available, High-Speed Internet Available
Structural Information
- Architectural Style: Contemporary
- Construction: Frame
- Exterior Const.: Frame
- Basement: Yes
- Basement Desc.: Full, Partially Finished
- Roof: Composition
- Windows: Window Coverings
- Square Feet: 3,052
- Sq. Ft. Source: Assessor
- Living Area: 2,306 Sq. Ft.
- Year Built: 1979
Additional Structures
- Other Structures: Storage
Lot Features
- Lot Size (Acres): 0.25
- Lot Size (Sq. Ft.): 10,998
- Frontage: City Street
- Street/Road Desc.: Asphalt
- Fence: Yes
- Lot Features: Cul-De-Sac, House/Lot Faces NE, Paved, Sidewalks
- Potential Use: Single-Family
- Zoning: Res
- Fencing (Description): Partial, Fenced, Wood
Green Features
- Energy Efficient: Windows
Financial Considerations
- Tax Amount: $2,908
- Tax Year: 2025
- Terms: Cash, Conventional, FHA, VA
Disclosures and Reports
- Special Conditions: Private Owner
- Exclusions: Sellers personal property
- Property ID: R0016222
Listed by Shasta Realty Inc (303) 875-3045
Get Pre-Approved Today
Schools
Schools serving 13017 Clayton Ct
School District:Northglenn-Thornton School District 12
| Name | Grades | Distance |
|---|---|---|
Tarver Elementary School 3500 Summit Grove Parkway, Thornton, CO 80241 | PK-5 | 0.5 mi |
Century Middle School 13000 Lafayette Street, Thornton, CO 80241 | 6-8 | 0.8 mi |
Horizon High School 5321 East 136th Avenue, Brighton, CO 80601 | 9-12 | 1.6 mi |
Disclaimer:
School attendance boundaries provided by ATTOM Data Solutions and are for reference only. Contact the school directly to verify enrollment eligibility.
Price & Sales History for 13017 Clayton Ct
Date
Details
Price
Change
Source
7/30/2026
Listed
$480,000
146.15%
MLS
5/31/2012
Sold
$195,000
—
Public Record
Disclaimer: Historical sales information is derived from public records provided by the county offices. Information is not guaranteed and should be independently verified.
Tax History
Tax History for 13017 Clayton Ct
Year
Property Taxes
Change
Tax Assessment
Change
2025
$2,908
-21%
$32,640
-9%
2024
$3,694
-6%
$35,710
-1%
2023
$3,934
10%
$36,060
11%
2022
$3,566
21%
$32,370
21%
2021
$2,950
6%
$26,660
7%
2020
$2,780
—
$24,920
—
2019
$2,786
10%
$24,920
13%
2018
$2,534
10%
$22,020
—
2017
$2,304
25%
$22,020
28%
2016
$1,849
—
$17,210
—
2015
$1,847
10%
$17,210
13%
2014
$1,683
—
$15,250
—
2013
$1,677
—
$15,250
—
Disclaimer: Historical tax information is derived from public records provided by the county offices. Information is not guaranteed and should be independently verified.
Estimate the Cost
Estimate the Cost for 13017 Clayton Ct
13017 Clayton Ct, Thornton, CO 80241 (MLS# 1065342) is a Single Family property with 3 bedrooms, 2 full bathrooms and 1 partial bathroom. 13017 Clayton Ct is currently listed for $480,000 and was received on July 30, 2026. Want to learn more about 13017 Clayton Ct? Do you have questions about finding other Single Family real estate for sale in Thornton? You can browse all Thornton real estate or contact a Coldwell Banker agent to request more information.