No photo available
$375,000
Property Description
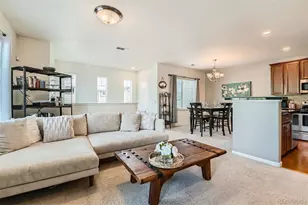
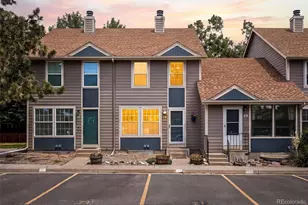
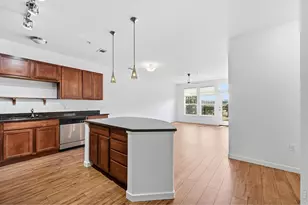
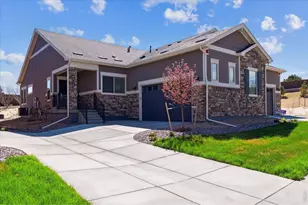
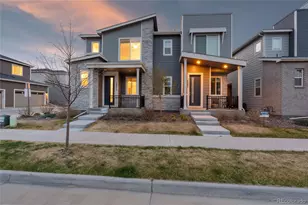
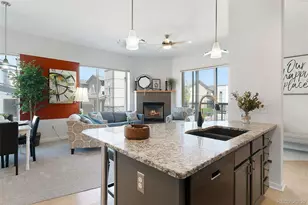
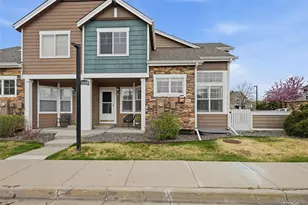
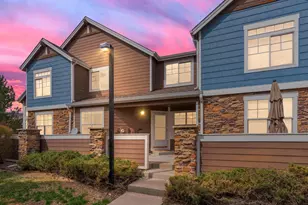
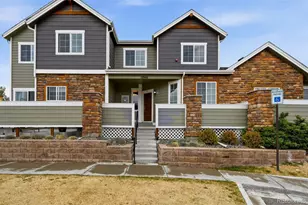
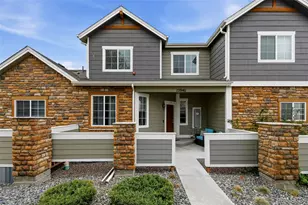
PRICED TO SELL! Welcome to this beautifully maintained, move-in ready townhome offering the perfect combination of comfort, style, and convenience! One of the first things you'll notice is the incredible location within the community, with a huge, beautifully maintained grassy open space directly out front-perfect for picnics, playing catch, relaxing outdoors, or simply enjoying the open views. Inside, you'll love the bright and airy feel created by soaring vaulted ceilings and an abundance of natural light. Real hardwood flooring adds warmth and character throughout the main living areas, while the spacious layout includes a finished basement offering endless possibilities for a second living area, home office, gym, media room, or guest space. The well-appointed kitchen features stainless steel appliances, ample cabinetry, and flows seamlessly into the dining and living spaces, making entertaining easy. Step outside to the oversized private back patio-an ideal spot for morning coffee, grilling, or enjoying Colorado's beautiful evenings. This home has been exceptionally well cared for and truly shows pride of ownership throughout. Detached Garage #18 provides convenient covered parking. The location is hard to beat with quick access to I-25, E-470, and Highway 7, making commuting throughout the Denver Metro area simple. You'll also enjoy being just minutes from The Orchard Town Center, Denver Premium Outlets, and Eastlake #3 Park & Nature Preserve. Nearby you'll find restaurants, coffee shops, grocery stores, fitness centers, and everyday conveniences, giving this home an unbeatable balance of peaceful community living and accessibility. Whether you're a first-time buyer, downsizing, or simply looking for a low-maintenance home in an outstanding location, this one is sure to impress!
Full Property Details
Full Property Details for 13219 Holly St #A
Sign in to view more details. Local MLS Rules require you to be signed in. Not a member yet? Sign up now.
General
- Price: $375,000
- HOA FEE: $270/month
- Taxes: $2,992 (2025)
- Status: Active
- Type: Townhouse
- Source: MetroList_Colorado
- MLS ID: 9440772
- Updated: 7/2/2026
- Added to Site: 8 day(s) ago
Interior
- Interior Features: Ceiling Fan(s), High Ceilings, Open Floorplan, Smoke Free, Vaulted Ceiling(s)
- Fireplace(s): Living Room, Living Room, Living Room
- Appliances: Dishwasher, Disposal, Dryer, Microwave, Oven, Refrigerator, Washer
- Furnishings: Unfurnished
- Flooring: Wood
Rooms
Bathrooms
- Total Bathrooms: 2
- Full Bathrooms: 1
- Half Bathrooms: 1
- Main Floor Baths: 1
Bedrooms
- Total Bedrooms: 2
Other Rooms
- Laundry: In Unit
Additional Information
- Shared Amenities: Parking, Playground
- Security/Safety: Smoke Detector(s)
Exterior
- Exterior Features: Playground
- Porch/Patio/Deck: Front Porch, Patio
Parking
- Garage: Yes
- Garage Spaces: 1
- Total Spaces: 3
- Parking Features: Concrete
Location
- County: Adams
- Subdivision: Old Farms Townhomes
School Information
- Elem School District: Adams 12 5 Star Schl
- Midd School District: Adams 12 5 Star Schl
- High School District: Adams 12 5 Star Schl
- Elementary School: Eagleview
- Middle School: Rocky Top
- High School: Horizon
Community
- Association: Yes
- Assoc. Name: Old Farms Townhomes HOA
- Assoc. Fees Include: Reserves, Maintenance Grounds, Maintenance Structure, Road Maintenance, Sewer, Snow Removal, Trash, Water
- Pets Allowed: Yes
- Management Type: Professionally Managed
Heating & Cooling
- Cooling Type: Central Air
- Heating Type: Forced Air
Utilities
- Gas: Yes
- Sewer: Public Sewer
- Water: Public
- Utility Description: Cable Available, Electricity Connected, Internet Access (Wired), Natural Gas Connected, Phone Connected
Structural Information
- Architectural Style: Contemporary
- Structure Type: Townhouse
- Construction: Brick, Frame, Wood Siding
- Basement: Yes
- Basement Desc.: Finished
- Roof: Composition
- Common Walls: End Unit
- Windows: Double Pane Windows
- Unit on End: Yes
- Square Feet: 1,792
- Sq. Ft. Source: Public Records
- Living Area: 1,541 Sq. Ft.
- Year Built: 2002
- Property Condition: Updated/Remodeled
Lot Features
- Lot Size (Acres): 0.03
- Lot Size (Sq. Ft.): 1,218
- Street/Road Desc.: Paved
- Lot Features: Greenbelt, Landscaped
Financial Considerations
- Association Fee: Yes
- Association Fee: $270
- Assoc Fee Freq.: Monthly
- Assoc Fee /Annual: $3,240
- Tax Amount: $2,992
- Tax Year: 2025
- Terms: Cash, Conventional, FHA, VA Loan
Disclosures and Reports
- Ownership: Individual
- Special Conditions: None
- Legal Description: SUB:OLD FARMS TOWNHOMES SUBD AMENDMENT NO 1 LOT:61
- Exclusions: Sellers Personal Property
- Property ID: R0132968
Listed by LoKation Real Estate
Get Pre-Approved Today
Schools
Schools serving 13219 Holly St #A
School District:Northglenn-Thornton School District 12
| Name | Grades | Distance |
|---|---|---|
Eagleview Elementary School 4601 Summit Grove Parkway, Thornton, CO 80241 | K-5 | 0.5 mi |
Rocky Top Middle School 14150 York Street, Thornton, CO 80602 | 6-8 | 2.2 mi |
Horizon High School 5321 East 136th Avenue, Brighton, CO 80601 | 9-12 | 0.8 mi |
Disclaimer:
School attendance boundaries provided by ATTOM Data Solutions and are for reference only. Contact the school directly to verify enrollment eligibility.
Price & Sales History for 13219 Holly St #A
Date
Details
Price
Change
Source
11/01/2016
Sold
$242,900
—
Public Record
Disclaimer: Historical sales information is derived from public records provided by the county offices. Information is not guaranteed and should be independently verified.

Tax History
Tax History for 13219 Holly St #A
Year
Property Taxes
Change
Tax Assessment
Change
2025
$2,992
7%
$26,590
-2%
2024
$2,808
-6%
$27,140
-1%
2023
$2,990
11%
$27,390
12%
2022
$2,704
16%
$24,550
16%
2021
$2,336
3%
$21,110
3%
2020
$2,277
—
$20,410
—
2019
$2,282
13%
$20,410
17%
2018
$2,014
10%
$17,500
—
2017
$1,831
26%
$17,500
29%
2016
$1,454
—
$13,530
—
2015
$1,452
11%
$13,530
15%
2014
$1,303
—
$11,800
—
2013
$1,298
—
$11,800
—
Disclaimer: Historical tax information is derived from public records provided by the county offices. Information is not guaranteed and should be independently verified.
Estimate the Cost
Estimate the Cost for 13219 Holly St #A
13219 Holly Street #A, Thornton, CO 80241 (MLS# 9440772) is a Townhouse property with 2 bedrooms, 1 full bathroom and 1 partial bathroom. 13219 Holly Street #A is currently listed for $375,000 and was received on July 02, 2026. Want to learn more about 13219 Holly Street #A? Do you have questions about finding other Townhouse real estate for sale in Thornton? You can browse all Thornton real estate or contact a Coldwell Banker agent to request more information.