
This is a carousel with tiles that activate property listing cards. Use the previous and next buttons to navigate.

$584,000
This is a carousel with tiles that activate property listing cards. Use the previous and next buttons to navigate.


Full Property Details for 13230 Garfield Dr
Sign in to view more details. Local MLS Rules require you to be signed in. Not a member yet? Sign up now.
General
- Sold For: $584,000
- Taxes: $3,130 (2025)
- Status: Closed
- Type: Single Family
- Source: MetroList_Colorado
- MLS ID: 7331766
- Added to Site: 73 day(s) ago
Interior
- Interior Features: Breakfast Bar, Ceiling Fan(s), Eat-in Kitchen, Kitchen Island, Primary Suite, Smoke Free, Tile Counters, Walk-In Closet(s)
- Fireplace: Yes
- Number of Fireplaces: 1
- Fireplace(s): Family Room, Wood Burning, Family Room, Wood Burning, Family Room, Wood Burning
- Appliances: Dishwasher, Disposal, Dryer, Microwave, Refrigerator, Self Cleaning Oven, Washer, Water Purifier
- Flooring: Carpet, Tile, Wood
Rooms
Bathrooms
- Total Bathrooms: 3
- Full Bathrooms: 1
- 3/4 Bathrooms: 1
- Half Bathrooms: 1
- Main Floor Baths: 1
Bedrooms
- Total Bedrooms: 4
Additional Information
- Security/Safety: Carbon Monoxide Detector(s), Smoke Detector(s), Video Doorbell
Exterior
- Exterior Features: Private Yard
- Porch/Patio/Deck: Covered, Deck, Front Porch
Parking
- Garage: Yes
- Garage Spaces: 2
- Total Spaces: 2
Location
- County: Adams
- Subdivision: Cottonwood Lakes
- Driving Directions: GPS is best.
- Direction Faces: South
School Information
- Elem School District: Adams 12 5 Star Schl
- Midd School District: Adams 12 5 Star Schl
- High School District: Adams 12 5 Star Schl
- Elementary School: Tarver
- Middle School: Century
- High School: Horizon
Community
- Pets Allowed: Yes
Heating & Cooling
- Cooling Type: Other
- Heating Type: Heat Pump
Utilities
- Sewer: Public Sewer
- Water: Public
- Utility Description: Electricity Connected
Structural Information
- Architectural Style: Traditional
- Structure Type: House
- Construction: Brick, Frame, Wood Siding
- Basement: Yes
- Basement Desc.: Crawl Space, Unfinished
- Roof: Composition
- Windows: Double Pane Windows
- Square Feet: 2,810
- Sq. Ft. Source: Public Records
- Living Area: 2,030 Sq. Ft.
- Year Built: 1978
- Property Condition: Updated/Remodeled
Lot Features
- Lot Size (Acres): 0.27
- Lot Size (Sq. Ft.): 11,760
- Fence: Yes
- Lot Features: Cul-De-Sac, Landscaped, Level, Many Trees, Near Public Transit, Sprinklers In Front, Sprinklers In Rear
- Zoning: PUD
- Fencing (Description): Full
Financial Considerations
- Tax Amount: $3,130
- Tax Year: 2025
- Terms: Cash, Conventional, FHA, VA Loan
Disclosures and Reports
- Ownership: Corporation/Trust
- Special Conditions: None
- Legal Description: SUB:COTTONWOOD LAKES PUD NO 3 BLK:1 LOT:25
- Exclusions: Staging items
- Property ID: R0016561
Listed by RE/MAX Momentum
Sold by 8z Real Estate
Listing agents
RE/MAX Momentum
RE/MAX Momentum
lisamcouch@msn.com,303-809-7259

 NMLS#: 1598647
Schools serving 13230 Garfield Dr
| Name | Grades | Distance |
|---|---|---|
Tarver Elementary School 3500 Summit Grove Parkway, Thornton, CO 80241 | PK-5 | 0.2 mi |
Century Middle School 13000 Lafayette Street, Thornton, CO 80241 | 6-8 | 1.1 mi |
Horizon High School 5321 East 136th Avenue, Brighton, CO 80601 | 9-12 | 1.2 mi |
Home Warranty : Included
This is a carousel with tiles that activate property listing cards. Use the previous and next buttons to navigate.
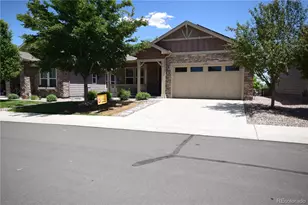
- Single Family
- Active
- 4Beds
- 3Total Baths
- 2,828Sq. Ft.
- MLS # 1507599


- Single Family
- Active
- 4Beds
- 3Total Baths
- 2,133Sq. Ft.
- MLS # 3172533

- Single Family
- Active
- Updated 7 days ago
- 4Beds
- 3Total Baths
- 3,022Sq. Ft.
- MLS # 2016161

- Single Family
- Active
- Updated 15 hours ago
- 4Beds
- 3Total Baths
- 2,762Sq. Ft.
- MLS # 9126760

This is a carousel with tiles that activate property listing cards. Use the previous and next buttons to navigate.
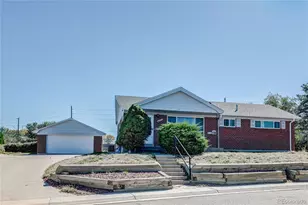
- Single Family
- Active
- Updated 5 days ago
- 4Beds
- 2Total Baths
- 2,288Sq. Ft.
- MLS # 1914200

- Townhouse
- Active
- Updated 14 hours ago
- 3Beds
- 3Total Baths
- 1,776Sq. Ft.
- MLS # 1070240

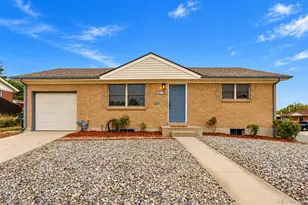
- Single Family
- Active
- Updated 6 days ago
- 4Beds
- 2Total Baths
- 1,700Sq. Ft.
- MLS # 6403822

- Single Family
- Active
- Updated 3 days ago
- 4Beds
- 2Total Baths
- 2,370Sq. Ft.
- MLS # 6522078
This is a carousel with tiles that activate property listing cards. Use the previous and next buttons to navigate.

- Single Family
- Active
- Updated 2 days ago
- 4Beds
- 2Total Baths
- 2,152Sq. Ft.
- MLS # 8191242
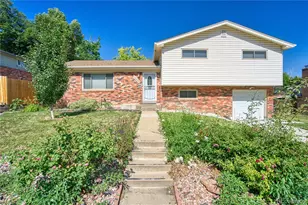
- Single Family
- Active
- Updated 14 hours ago
- 3Beds
- 3Total Baths
- 1,901Sq. Ft.
- MLS # 5298156
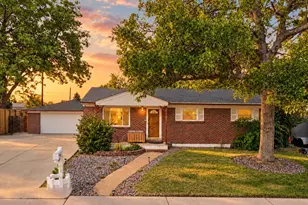
- Single Family
- Active
- Updated 15 hours ago
- 3Beds
- 2Total Baths
- 2,050Sq. Ft.
- MLS # 5781935
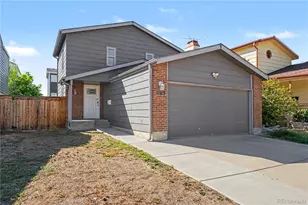
- Single Family
- Active
- Updated 15 hours ago
- 2Beds
- 2Total Baths
- 1,878Sq. Ft.
- MLS # 6061995
This is a carousel with tiles that activate property listing cards. Use the previous and next buttons to navigate.
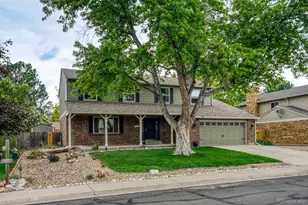
- Single Family
- Closed
- 4Beds
- 4Total Baths
- 2,926Sq. Ft.
- MLS # 4566113

Sold by Danielle Martini
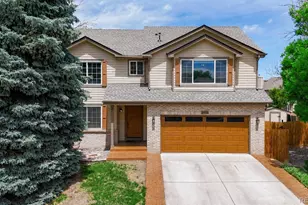
- Single Family
- Closed
- 5Beds
- 4Total Baths
- 2,943Sq. Ft.
- MLS # 9046656
Sold by Hitch Realty LLC
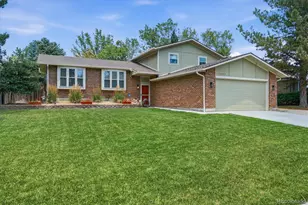
- Single Family
- Closed
- 4Beds
- 3Total Baths
- 2,460Sq. Ft.
- MLS # 6346259
Sold by Navigate Realty

- Single Family
- Closed
- 3Beds
- 3Total Baths
- 2,744Sq. Ft.
- MLS # 8445532
Sold by eXp Realty, LLC
13230 Garfield Drive, Thornton, CO 80241 (MLS# 7331766) is a Single Family property that was sold at $584,000 on September 01, 2026. Want to learn more about 13230 Garfield Drive? Do you have questions about finding other Single Family real estate for sale in Thornton? You can browse all Thornton real estate or contact a Coldwell Banker agent to request more information.