This is a carousel with tiles that activate property listing cards. Use the previous and next buttons to navigate.
1/1
$725,000
This is a carousel with tiles that activate property listing cards. Use the previous and next buttons to navigate.
1/1
Property Description
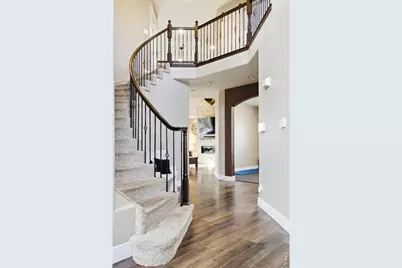
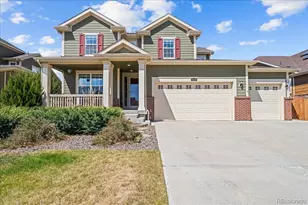
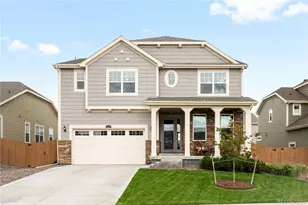
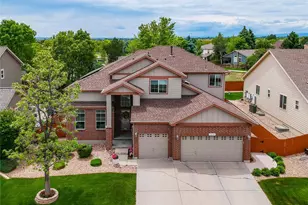
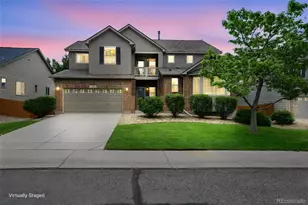
Not your typical cookie cutter home, this 4-bedroom, 3.5-bath 2 story home on a corner lot features an open floor plan, finished basement, & a heated 3-car garage. Inside you will find not 1, but 2 gas fireplaces, including a custom stone, high output 60k BTU showpiece that anchors the living space & provides heat. The primary suite includes a true 5-piece bath with walk-in closet, sitting area & the second fireplace. Upstairs rounds out across the open hallway with two additional bedrooms, a full bath with double sinks, and custom upper-level laundry. The finished basement includes a wet bar, with kegerator, beverage fridge, wine fridge--the 4th bedroom(non-conforming) & full bath, making this a whole extra living area. Outdoor living includes a pergola-covered patio, hot tub, and custom fire pit out back. And don't forget the second fire pit out front! Take some time to see the attention to detail in the custom updates in this home. Now add in a prime location near parks, trails, shopping, dining, and major commuter routes, this home is the one you have been waiting for!
Full Property Details
Full Property Details for 13313 Jersey St
General
- Sold For: $725,000
- HOA FEE: $65/month
- Taxes: $4,236 (2025)
- Status: Closed
- Type: Single Family
- Source: IRES
- MLS ID: 1056302
- Added to Site: 46 day(s) ago
Interior
- Interior Features: Eat-In Kitchen, Separate Dining Room, Cathedral Ceiling(s), Open Floorplan, Pantry, Walk-In Closet(s), Wet Bar, Kitchen Island
- Fireplace: Yes
- Fireplace(s): Two or More, Gas
- Appliances: Gas Range, Double Oven, Dishwasher, Refrigerator, Bar Fridge, Washer, Dryer, Microwave, Water Softener Owned, Disposal, Fire Alarm
Rooms
Bathrooms
- Total Bathrooms: 4
- Full Bathrooms: 3
- Half Bathrooms: 1
- Basement Baths: 1
Bedrooms
- Total Bedrooms: 4
Additional Information
- Security/Safety: Security System
Exterior
- Exterior Features: Sprinkler System, Hot Tub, Heated Garage
- Porch/Patio/Deck: Patio
Parking
- Garage: Yes
- Attached garage: Yes
- Garage Spaces: 3
- Parking Features: Attached
- Garage Description: Attached
Location
- Area: Thornton
- County: Adams
- Subdivision: Marshall Lake Sub Filing #1
School Information
- School District: Brighton Dist 27J
- Elementary School: West Ridge
- Middle School: Rodger Quist
- High School: Riverdale Ridge High School
Community
- Association: Yes
- Assoc. Name: Marshall Lake
- Assoc. Fees Include: Management
Heating & Cooling
- Cooling Type: Central Air
- Heating Type: Forced Air
Utilities
- Gas: Yes
- Sewer: Public Sewer
- Water: City
- Utility Description: Natural Gas Available, Electricity Available
Structural Information
- Construction: Frame
- Exterior Const.: Frame
- Basement: Yes
- Basement Desc.: Full, Partially Finished
- Roof: Composition
- Windows: Window Coverings
- Square Feet: 3,479
- Sq. Ft. Source: Other
- Living Area: 3,400 Sq. Ft.
- Year Built: 2006
Lot Features
- Lot Size (Acres): 0.2
- Lot Size (Sq. Ft.): 8,710
- Frontage: City Street
- Street/Road Desc.: Asphalt
- Lot Features: Corner Lot, Paved, Mineral Rights Excluded
- Potential Use: Single-Family
- Permitted Use: Single Family
- Zoning: Res
Financial Considerations
- Association Fee: Yes
- Association Fee: $65
- Assoc Fee Freq.: Monthly
- Tax Amount: $4,236
- Tax Year: 2025
- Terms: Cash, Conventional, FHA, VA
Disclosures and Reports
- Special Conditions: Private Owner
- Exclusions: Seller's Personal Property, Swing on Front Porch, Patio Furniture, Grill on Patio, Mineral Rights.
- Property ID: R0162232
Listed by NextHome Foundations (970) 353-5006
Sold by (719) 371-3117

Get Pre-Approved Today
Schools
Schools serving 13313 Jersey St
School District:Brighton School District 27j
| Name | Grades | Distance |
|---|---|---|
West Ridge Elementary School 13102 Monaco Street, Thornton, CO 80602 | PK-5 | 0.6 mi |
Rodger Quist Middle School 13451 Yosemite Street, Thornton, CO 80602 | 6-8 | 1.9 mi |
Riverdale Ridge High School 13380 Yosemite Street, Thornton, CO 80602 | 9-12 | 2 mi |
Disclaimer:
School attendance boundaries provided by ATTOM Data Solutions and are for reference only. Contact the school directly to verify enrollment eligibility.
Price & Sales History for 13313 Jersey St
Date
Details
Price
Change
Source
5/22/2026
Sold
$725,000
—
MLS
4/12/2026
Listed
$725,000
—
MLS
Disclaimer: Historical sales information is derived from public records provided by the county offices. Information is not guaranteed and should be independently verified.
13313 Jersey St, Thornton, CO 80602 (MLS# 1056302) is a Single Family property that was sold at $725,000 on May 22, 2026. Want to learn more about 13313 Jersey St? Do you have questions about finding other Single Family real estate for sale in Thornton? You can browse all Thornton real estate or contact a Coldwell Banker agent to request more information.