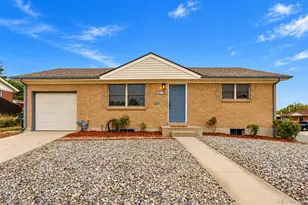
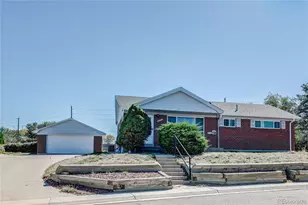
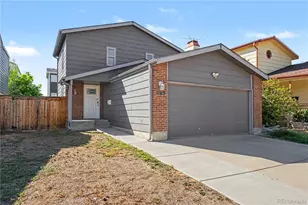
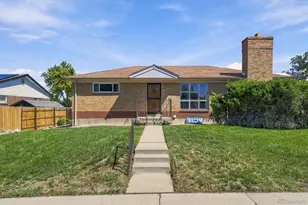
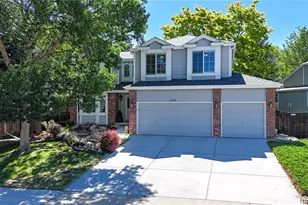
This is a carousel with tiles that activate property listing cards. Use the previous and next buttons to navigate.
1/1
$655,000
This is a carousel with tiles that activate property listing cards. Use the previous and next buttons to navigate.
1/1
Property Description
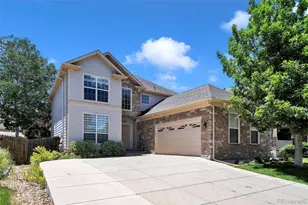
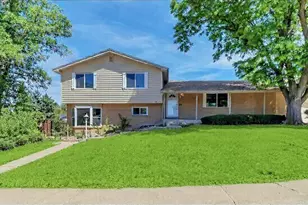
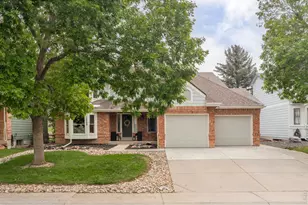
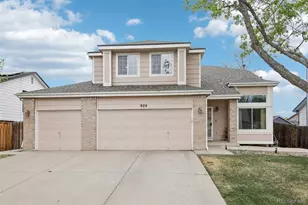
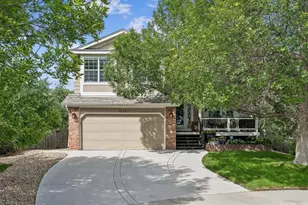
This spacious 2-story home backing to the 16th fairway of the Thorncreek Golf Course is the best value in popular Hunters Glen! A wide buffer between the yard and golf course offers great privacy in the back yard to enjoy your outdoor kitchen, built in fire pit and paver patio. Great for entertaining! Formal living and dining rooms offer turkey-dinner style space while the heart of the house is the big family room with a statement fireplace, soaring ceilings and great light. Adjacent is the eat-in kitchen with granite countertops and newer stainless-steel appliances including French door fridge. A bedroom/study on the quiet end of the main level offers a private work space close to the family action or a main floor bedroom option. Upstairs features a large primary bedroom with vaulted ceiling, walk-in closet and ensuite 5 piece bath plus two more bedrooms and hall bath. The recently redone basement has egress window, luxury plank vinyl, 4th bedroom, full bath, and rec room, a great play area, workout, or home theatre space. Within Hunters Glen are Hunters Glen Elementary and Century Middle School. Nearby is Mountain Range High School, all within the Adams 12 Five Star School District. Enjoy community walking trails, Hunters Glen Lake Park and close-by shopping including Denver Premium Outlets and The Orchard Towncenter. With easy transportation downtown via the RTD N-Line, Hunters Glen offers suburban living with the convenience of downtown. HOA is voluntary, the home is not now in the HOA, but can opt in, $85 approx per month for pool, tennis, clubhouse, etc.
Full Property Details
Full Property Details for 13348 Downing St
General
- Sold For: $655,000
- HOA FEE: $85/month
- Taxes: $4,637 (2024)
- Status: Closed
- Type: Single Family
- Source: IRES
- MLS ID: 1059336
- Added to Site: 56 day(s) ago
Interior
- Interior Features: Eat-In Kitchen, Separate Dining Room, Cathedral Ceiling(s), Open Floorplan, Walk-In Closet(s), High Ceilings
- Fireplace: Yes
- Fireplace(s): Gas, Gas Log, Living Room
- Appliances: Gas Range, Dishwasher, Refrigerator, Washer, Dryer, Microwave, Gas Bar-B-Q, Disposal, Fire Alarm
Rooms
Bathrooms
- Total Bathrooms: 4
- Full Bathrooms: 2
- 3/4 Bathrooms: 2
Bedrooms
- Total Bedrooms: 5
Exterior
- Porch/Patio/Deck: Patio
Parking
- Garage: Yes
- Attached garage: Yes
- Garage Spaces: 2
- Parking Features: Garage Door Opener, Attached
- Garage Description: Attached
Location
- Area: Thornton
- County: Adams
- Subdivision: Hunters Glen III A P U D
School Information
- School District: Adams CO. Dist 12
- Elementary School: Hunters Glen
- Middle School: Century
- High School: Mountain Range
Community
- Association: Yes
- Assoc. Name: Hunters Glen-not a member now
- Assoc. Fees Include: Common Amenities, Management, Utilities
Heating & Cooling
- Cooling Type: Central Air, Ceiling Fan(s)
- Heating Type: Forced Air
Utilities
- Gas: Yes
- Gas: Xcel Energy
- Sewer: Public Sewer
- Water: City
- Utility Description: Natural Gas Available, Electricity Available, Cable Available, Satellite Available, High-Speed Internet Available
Structural Information
- Construction: Brick, Composition, Painted/Stained
- Exterior Const.: Brick, Composition, Painted/Stained
- Basement: Yes
- Basement Desc.: Full, Partially Finished
- Roof: Composition
- Windows: Window Coverings
- Square Feet: 3,351
- Sq. Ft. Source: Assessor
- Living Area: 3,300 Sq. Ft.
- Year Built: 1988
Lot Features
- Lot Size (Acres): 0.16
- Lot Size (Sq. Ft.): 7,140
- Fence: Yes
- Lot Features: Evergreen Trees, Deciduous Trees, Level, Abuts Golf Course, Abuts Public Open Space
- Potential Use: Single-Family
- Permitted Use: Single Family
- Zoning: RES
- Fencing (Description): Fenced, Wood
Green Features
- Energy Efficient: Windows
Financial Considerations
- Association Fee: Yes
- Association Fee: $85
- Assoc Fee Freq.: Monthly
- Tax Amount: $4,637
- Tax Year: 2024
- Terms: Cash, Conventional, FHA, VA
Disclosures and Reports
- Special Conditions: Private Owner
- Property ID: R0017683
Listed by RE/MAX of Boulder, Inc (303) 449-7000
Sold by (303) 931-5774

Get Pre-Approved Today
Schools
Schools serving 13348 Downing St
School District:Northglenn-Thornton School District 12
| Name | Grades | Distance |
|---|---|---|
Hunters Glen Elementary School 13222 Corona Street, Thornton, CO 80241 | PK-5 | 0.1 mi |
Century Middle School 13000 Lafayette Street, Thornton, CO 80241 | 6-8 | 0.5 mi |
Mountain Range High School 12500 Huron Street, Westminster, CO 80234 | 9-12 | 1.6 mi |
Disclaimer:
School attendance boundaries provided by ATTOM Data Solutions and are for reference only. Contact the school directly to verify enrollment eligibility.
Price & Sales History for 13348 Downing St
Date
Details
Price
Change
Source
6/26/2026
Sold
$655,000
-1.87%
MLS
5/17/2026
Listed
$667,500
—
MLS
Disclaimer: Historical sales information is derived from public records provided by the county offices. Information is not guaranteed and should be independently verified.
13348 Downing St, Thornton, CO 80241 (MLS# 1059336) is a Single Family property that was sold at $655,000 on June 26, 2026. Want to learn more about 13348 Downing St? Do you have questions about finding other Single Family real estate for sale in Thornton? You can browse all Thornton real estate or contact a Coldwell Banker agent to request more information.