No photo available
$879,900 New to Website
Property Description
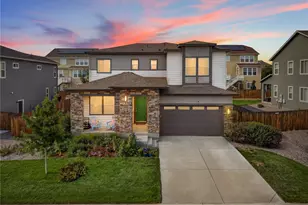
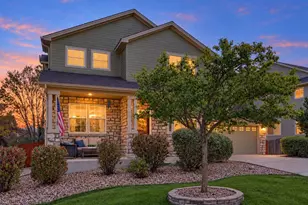
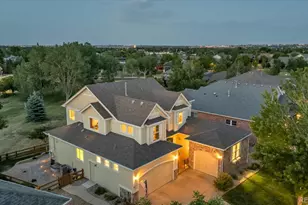
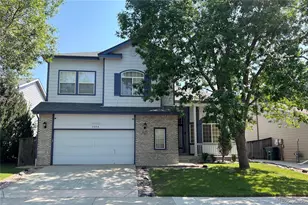
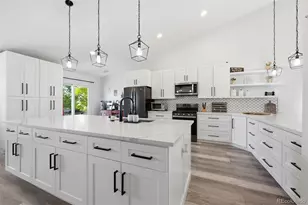
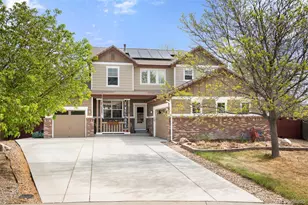
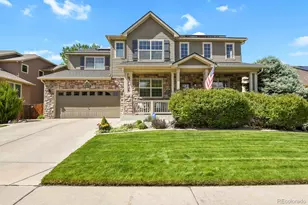
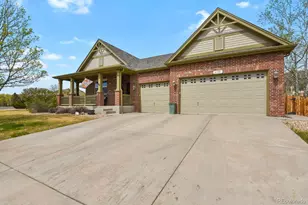
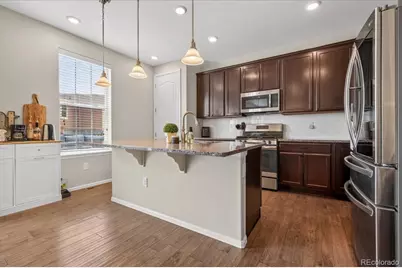
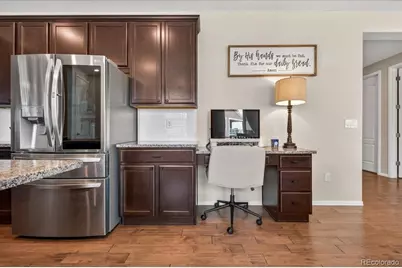
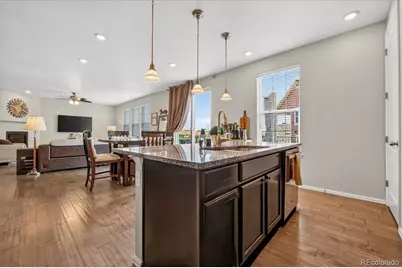
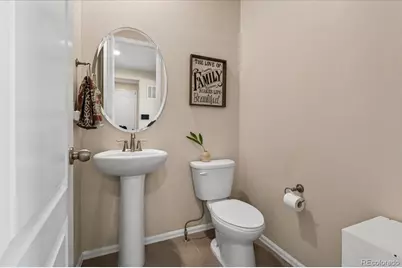
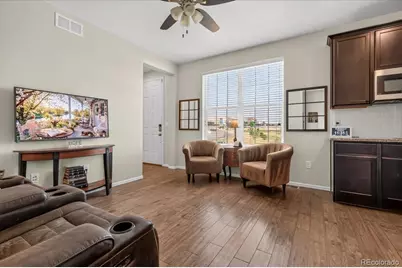
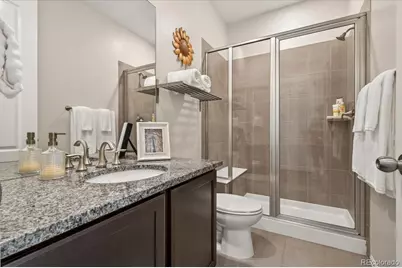
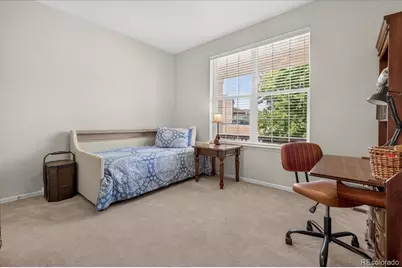
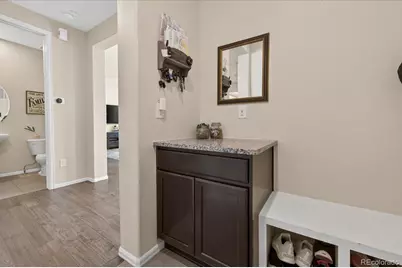
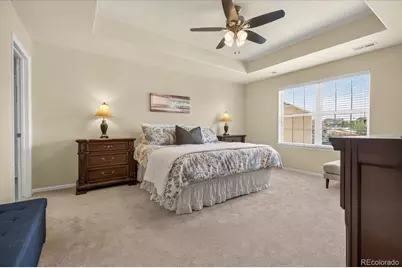
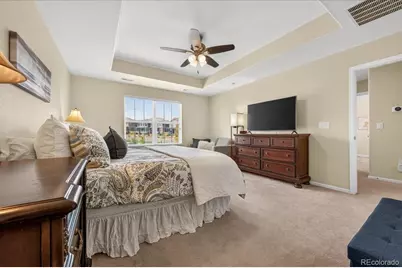
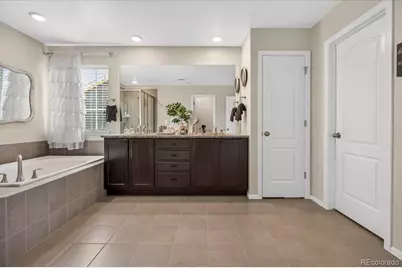
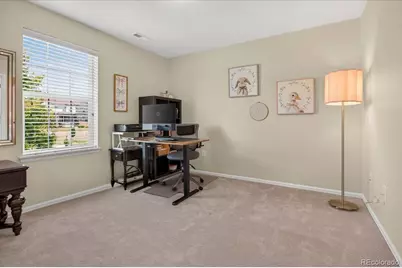
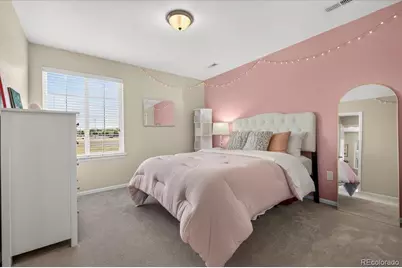
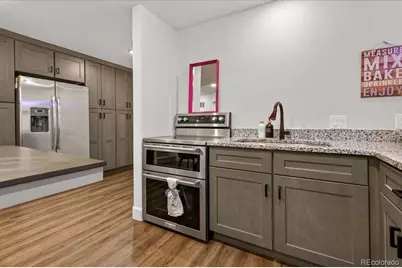
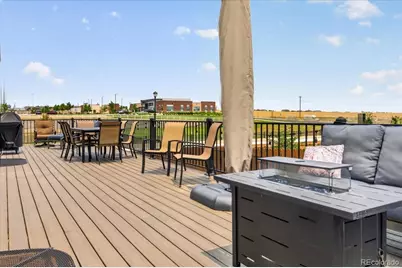
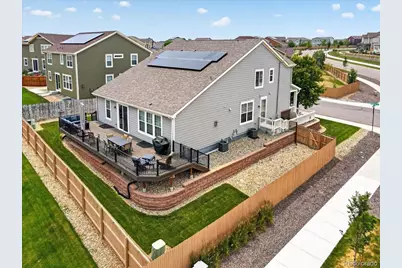
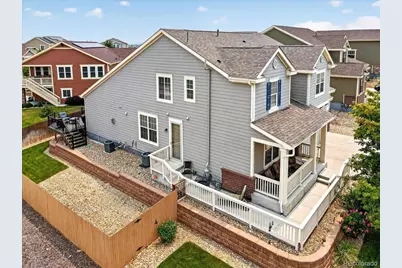
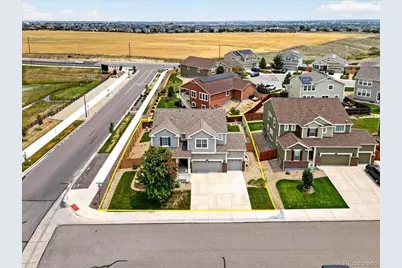
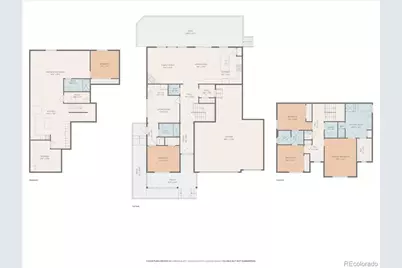
Luxury, functionality, and exceptional design come together in this stunning Amber Creek home. Offering over 4,100 finished square feet, this thoughtfully designed residence features a rare main-floor Next Gen suite complete with its own living amenities, making it ideal for multi-generational living, extended family, guests, or a private retreat. Beautiful engineered hardwood flooring, designer finishes, and an open-concept layout create an elegant yet comfortable living experience throughout. The professionally finished basement lives like a private lower-level residence, featuring a theater/music/gym area, bedroom, bath, and upscale kitchenette with granite countertops, soft-close cabinetry, coffee bar, beverage refrigerator, and full-size refrigerator, perfect for entertaining the Bronco games, recreation, or extended family living. Step outside to the show stopping Trex deck with iron railing, creating a seamless indoor-outdoor lifestyle and the perfect setting for gatherings and Colorado sunsets. Thoughtful upgrades include premium carpet with upgraded padding, dual furnaces, updated water heaters, an energy-efficient solar system, radon mitigation system, and a spacious 4-car tandem garage with extra storage. A rare opportunity to own the ultimate blend of luxury and multi-generational living in one of Amber Creek's most desirable locations.
Full Property Details
Full Property Details for 13398 Olive Way
Sign in to view more details. Local MLS Rules require you to be signed in. Not a member yet? Sign up now.
General
- Price: $879,900
- Taxes: $7,318 (2025)
- Status: Active
- Type: Single Family
- Source: MetroList_Colorado
- MLS ID: 9277087
- Updated: Today (7/15/2026)
- Added to Site: Today
Interior
- Interior Features: Ceiling Fan(s), Eat-in Kitchen, Entrance Foyer, Five Piece Bath, Granite Counters, High Ceilings, In-Law Floorplan, Jack & Jill Bathroom, Kitchen Island, Open Floorplan, Pantry, Primary Suite, Radon Mitigation System, Smart Thermostat, Smoke Free, Walk-In Closet(s)
- Fireplace(s): Family Room, Gas, Family Room, Gas, Family Room, Gas
- Appliances: Bar Fridge, Dishwasher, Disposal, Double Oven, Dryer, Gas Water Heater, Microwave, Refrigerator, Self Cleaning Oven, Sump Pump, Washer
- Flooring: Carpet, Tile, Vinyl, Wood
Rooms
Bathrooms
- Total Bathrooms: 5
- Full Bathrooms: 2
- 3/4 Bathrooms: 2
- Half Bathrooms: 1
- Main Floor Baths: 2
- Basement Baths: 1
Bedrooms
- Total Bedrooms: 5
- Bedrooms Main: 1
Additional Information
- Security/Safety: Carbon Monoxide Detector(s), Security System, Smoke Detector(s), Video Doorbell
Exterior
- Exterior Features: Private Yard
- Porch/Patio/Deck: Deck, Front Porch
Parking
- Garage: Yes
- Garage Spaces: 4
- Total Spaces: 4
- Parking Features: Concrete, Dry Walled, Finished Garage, Lighted, Oversized, Storage, Tandem
Location
- County: Adams
- Subdivision: Amber Creek
- Direction Faces: West
School Information
- Elem School District: School District 27-J
- Midd School District: School District 27-J
- High School District: School District 27-J
- Elementary School: West Ridge
- Middle School: Roger Quist
- High School: Prairie View
Community
- Association: Yes
- Assoc. Name: Amber Creek Metro District
- Assoc. Fees Include: Maintenance Grounds, Recycling, Trash
- Pets Allowed: Yes
- Management Type: Professionally Managed
Heating & Cooling
- Cooling Type: Central Air
- Heating Type: Forced Air
Utilities
- Sewer: Public Sewer
- Water: Public
- Utility Description: Cable Available, Electricity Connected
Structural Information
- Architectural Style: Contemporary, Traditional
- Structure Type: House
- Construction: Frame
- Basement: Yes
- Basement Desc.: Finished, Full, Sump Pump
- Roof: Composition
- Windows: Double Pane Windows, Egress Windows
- Square Feet: 4,209
- Sq. Ft. Source: Public Records
- Living Area: 4,109 Sq. Ft.
- Year Built: 2016
- Property Condition: Updated/Remodeled
Lot Features
- Property View: Mountain(s)
- Mountain views: Yes
- Lot Size (Acres): 0.18
- Lot Size (Sq. Ft.): 7,897
- Frontage: Public
- Street/Road Desc.: Paved
- Road Maintenance: Public Maintained Road
- Fence: Yes
- Lot Features: Corner Lot, Landscaped, Sprinklers In Front, Sprinklers In Rear
- Fencing (Description): Full
Financial Considerations
- Assoc Fee Freq.: Included in Property Tax
- Tax Amount: $7,318
- Tax Year: 2025
- Terms: Cash, Conventional, FHA, VA Loan
Disclosures and Reports
- Ownership: Individual
- Special Conditions: None
- Legal Description: SUB:AMBER CREEK SUBDIVISION FILING NO 1 FIRST AMENDMENT BLK:1 LOT:1A
- Exclusions: Exclusions: Seller's Personal Items, Staging Items, white cabinet in kitchen, refrigerator in the kitchen, Washer and dryer upstairs in the laundry room, shelves in basement storage room, deep freezer in the basement storage room, island in basement kitchen, storage rack in basement, standing shelves in garage.
- Property ID: R0156676
Listed by RE/MAX Alliance - Olde Town
Get Pre-Approved Today
Schools
Schools serving 13398 Olive Way
School District:Brighton School District 27j
| Name | Grades | Distance |
|---|---|---|
West Ridge Elementary School 13102 Monaco Street, Thornton, CO 80602 | PK-5 | 0.5 mi |
Rodger Quist Middle School 13451 Yosemite Street, Thornton, CO 80602 | 6-8 | 1.1 mi |
Riverdale Ridge High School 13380 Yosemite Street, Thornton, CO 80602 | 9-12 | 1.1 mi |
Disclaimer:
School attendance boundaries provided by ATTOM Data Solutions and are for reference only. Contact the school directly to verify enrollment eligibility.
Price & Sales History for 13398 Olive Way
Date
Details
Price
Change
Source
6/07/2024
Sold
$719,000
—
Public Record
Disclaimer: Historical sales information is derived from public records provided by the county offices. Information is not guaranteed and should be independently verified.

Tax History
Tax History for 13398 Olive Way
Year
Property Taxes
Change
Tax Assessment
Change
2025
$4,207
-51%
$49,000
-2%
2024
$8,666
—
$50,250
-1%
2023
$8,674
15%
$50,740
16%
2022
$7,557
21%
$43,780
14%
2021
$6,245
1%
$38,250
1%
2020
$6,175
-2%
$37,790
—
2019
$6,299
20%
$37,790
17%
2018
$5,249
—
$32,270
—
2017
$5,245
2751%
$32,270
2545%
2016
$184
—
$1,220
—
2015
$184
9100%
$1,220
12100%
2014
$2
100%
$10
—
2013
$1
—
$10
—
Disclaimer: Historical tax information is derived from public records provided by the county offices. Information is not guaranteed and should be independently verified.
Estimate the Cost
Estimate the Cost for 13398 Olive Way
13398 Olive Way, Thornton, CO 80602 (MLS# 9277087) is a Single Family property with 5 bedrooms, 2 full bathrooms and 3 partial bathrooms. 13398 Olive Way is currently listed for $879,900 and was received on July 15, 2026. Want to learn more about 13398 Olive Way? Do you have questions about finding other Single Family real estate for sale in Thornton? You can browse all Thornton real estate or contact a Coldwell Banker agent to request more information.