No photo available
$645,000 New to Website
Property Description
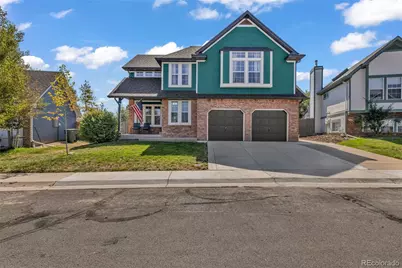
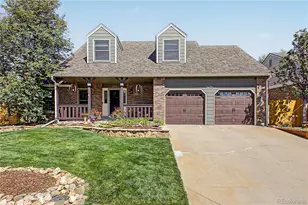
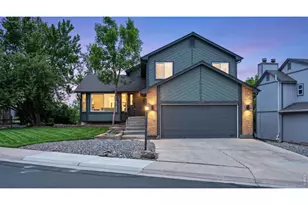
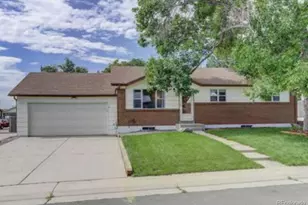
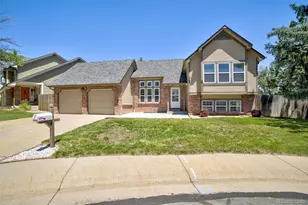
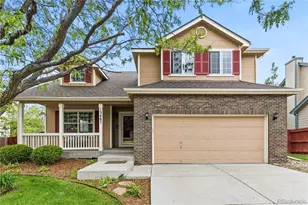
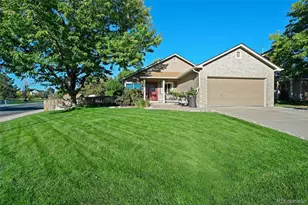
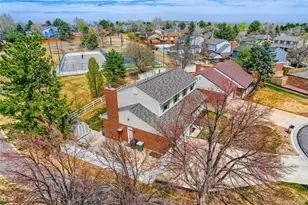
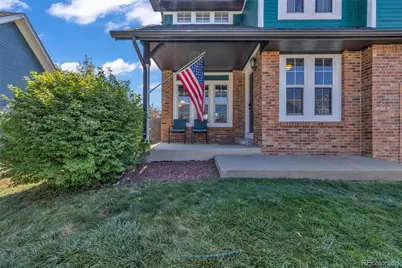
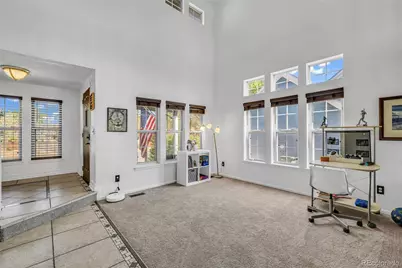
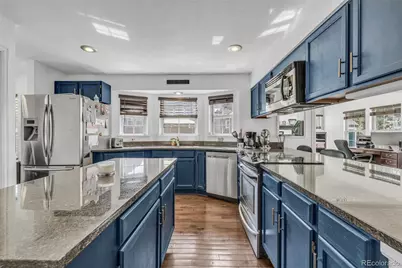
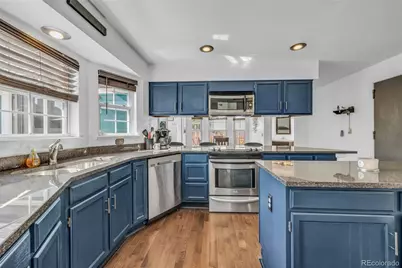
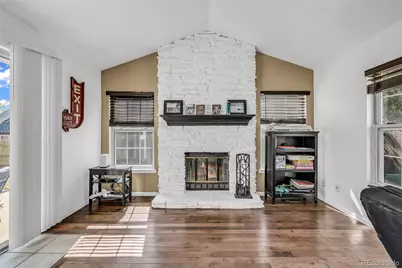
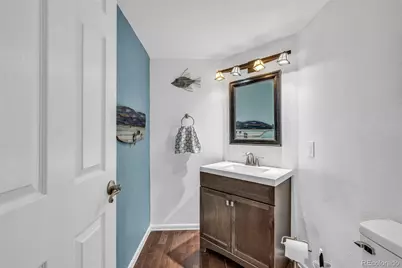
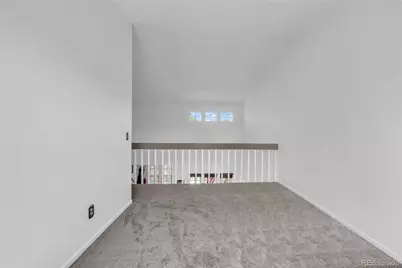
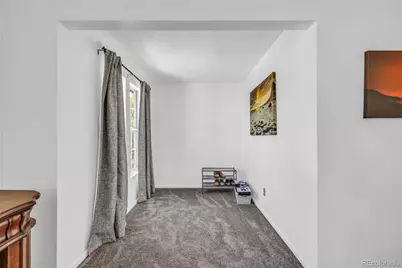
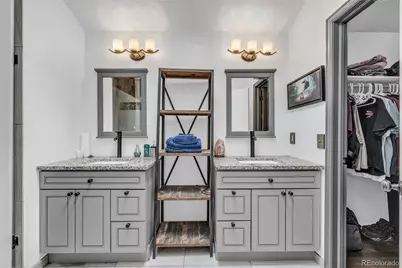
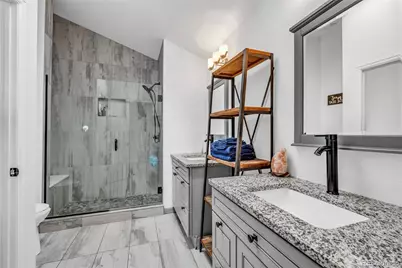
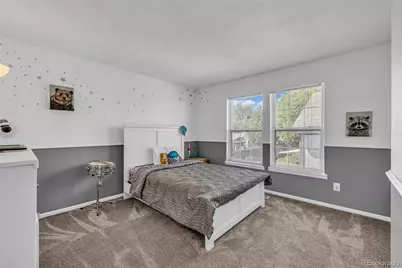
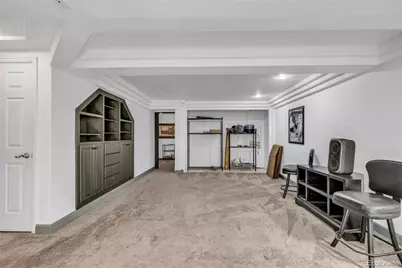
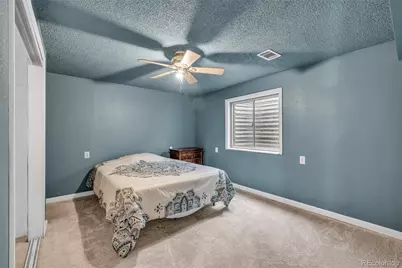
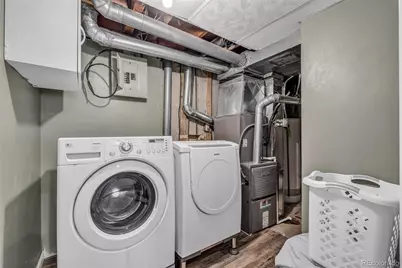
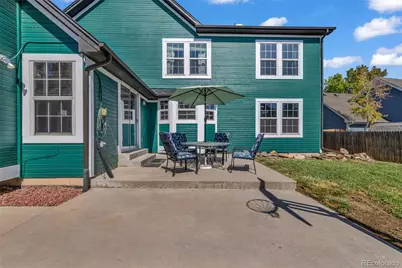
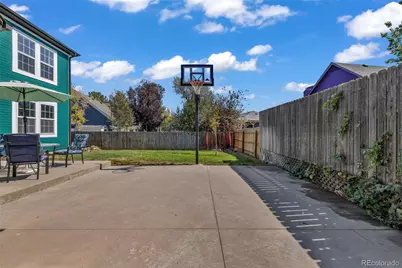
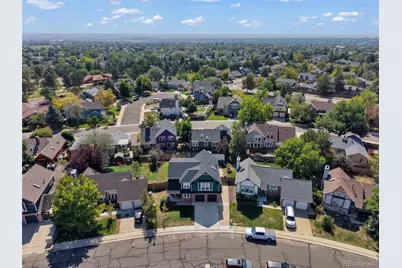
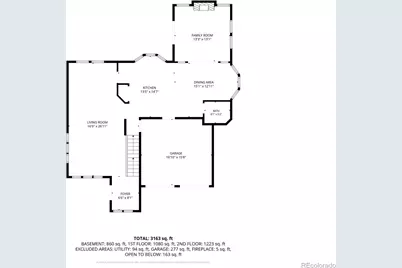
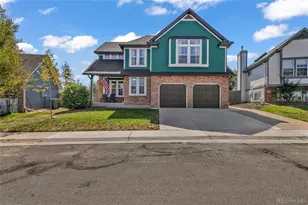
Welcome to 13549 Jackson Street, where space and character come together to create a home that truly stands out. Offering more than 3,200 finished square feet, 4 bedrooms, 3 bathrooms, and a unique floor plan filled with natural light, this home gives you the kind of space and flexibility that is increasingly hard to find. Fresh exterior paint gives the home a crisp, updated look, while a brand-new driveway adds to the curb appeal. Even better, a Class 4 impact-resistant roof was installed in 2025, giving the next owner peace of mind when Colorado weather rolls through. Inside, the home feels bright, open, and inviting. Whether you are hosting holidays, gathering with friends, helping with homework at the kitchen island, there is room here for everyday life to unfold comfortably. Upstairs, the spacious loft creates an additional living area that can adapt to whatever you need. Think home office, playroom, media space or a reading retreat. The distinctive floor plan gives it personality you will not find in every house on the block. And beyond the home itself, there is something else that is difficult to put a price on: wonderful neighbors and the feeling of being part of an established community. The location makes everyday life easy. Denver Premium Outlets, shopping, dining, and entertainment are nearby, while the Eastlake/124th Avenue RTD station provides access to the N Line for trips toward Denver. With major North Metro amenities close at hand, you can enjoy the comfort of a residential neighborhood without feeling far removed from everything you need. Some homes compete on finishes alone. This one offers something more: over 3,200 finished square feet, a versatile and memorable floor plan, meaningful recent improvements, and a location that keeps you connected. Come experience 13549 Jackson Street and see just how much home, flexibility, and possibility are waiting for you.
Full Property Details
Full Property Details for 13549 Jackson St
Sign in to view more details. Local MLS Rules require you to be signed in. Not a member yet? Sign up now.
General
- Price: $645,000
- Taxes: $4,477 (2025)
- Status: Active
- Type: Single Family
- Source: MetroList_Colorado
- MLS ID: 4614968
- Updated: Today (8/27/2026)
- Added to Site: Today
Interior
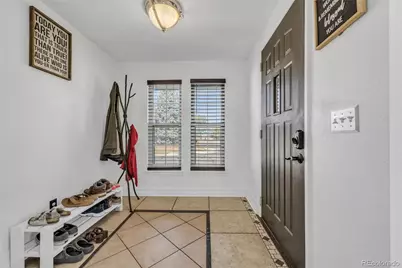
- Interior Features: Ceiling Fan(s), Eat-in Kitchen, Entrance Foyer, Granite Counters, High Ceilings, Kitchen Island, Primary Suite
- Fireplace(s): Family Room, Family Room, Family Room
- Appliances: Dishwasher, Disposal, Dryer, Microwave, Oven, Refrigerator
- Flooring: Carpet, Tile, Wood
Rooms
Bathrooms
- Total Bathrooms: 4
- Full Bathrooms: 1
- 3/4 Bathrooms: 2
- Half Bathrooms: 1
- Main Floor Baths: 1
- Basement Baths: 1
Bedrooms
- Total Bedrooms: 4
Exterior
- Exterior Features: Private Yard
- Porch/Patio/Deck: Front Porch, Patio
Parking
- Garage: Yes
- Garage Spaces: 2
- Total Spaces: 2
- Parking Features: Concrete
Location
- County: Adams
- Subdivision: Shadowridge
- Driving Directions: GPS is accurate
School Information
- Elem School District: Adams 12 5 Star Schl
- Midd School District: Adams 12 5 Star Schl
- High School District: Adams 12 5 Star Schl
- Elementary School: Tarver
- Middle School: Century
- High School: Horizon
Community
- Pets Allowed: Yes
Heating & Cooling
- Cooling Type: Central Air
- Heating Type: Forced Air
Utilities
- Sewer: Public Sewer
- Water: Public
Structural Information
- Architectural Style: Traditional
- Structure Type: House
- Construction: Frame
- Basement: Yes
- Basement Desc.: Finished
- Roof: Composition
- Square Feet: 3,270
- Sq. Ft. Source: Public Records
- Living Area: 3,206 Sq. Ft.
- Year Built: 1986
- Property Condition: Updated/Remodeled
Lot Features
- Lot Size (Acres): 0.13
- Lot Size (Sq. Ft.): 5,760
- Frontage: Public
- Street/Road Desc.: Paved
- Road Maintenance: Public Maintained Road
Financial Considerations
- Tax Amount: $4,477
- Tax Year: 2025
- Terms: Cash, Conventional, FHA, VA Loan
Disclosures and Reports
- Ownership: Individual
- Special Conditions: None
- Legal Description: SUB:SHADOW RIDGE PUD BLK:3 LOT:16
- Exclusions: Seller's Personal Belongings
- Property ID: R0015837
Listed by Navigate Realty
Get Pre-Approved Today
Schools
Schools serving 13549 Jackson St
School District:Northglenn-Thornton School District 12
| Name | Grades | Distance |
|---|---|---|
Tarver Elementary School 3500 Summit Grove Parkway, Thornton, CO 80241 | PK-5 | 0.4 mi |
Century Middle School 13000 Lafayette Street, Thornton, CO 80241 | 6-8 | 1.5 mi |
Horizon High School 5321 East 136th Avenue, Brighton, CO 80601 | 9-12 | 0.9 mi |
Disclaimer:
School attendance boundaries provided by ATTOM Data Solutions and are for reference only. Contact the school directly to verify enrollment eligibility.
Price & Sales History for 13549 Jackson St
Date
Details
Price
Change
Source
8/17/2016
Sold
$380,000
—
Public Record
Disclaimer: Historical sales information is derived from public records provided by the county offices. Information is not guaranteed and should be independently verified.

Tax History
Tax History for 13549 Jackson St
Year
Property Taxes
Change
Tax Assessment
Change
2025
$1,550
-65%
$36,560
-14%
2024
$4,380
-6%
$42,340
-1%
2023
$4,665
13%
$42,760
14%
2022
$4,125
19%
$37,450
19%
2021
$3,472
5%
$31,380
6%
2020
$3,304
—
$29,620
—
2019
$3,311
20%
$29,620
24%
2018
$2,752
10%
$23,920
—
2017
$2,503
13%
$23,920
16%
2016
$2,207
—
$20,540
—
2015
$2,204
5%
$20,540
8%
2014
$2,099
—
$19,010
—
2013
$2,090
—
$19,010
—
Disclaimer: Historical tax information is derived from public records provided by the county offices. Information is not guaranteed and should be independently verified.
Estimate the Cost
Estimate the Cost for 13549 Jackson St
13549 Jackson Street, Thornton, CO 80241 (MLS# 4614968) is a Single Family property with 4 bedrooms, 1 full bathroom and 3 partial bathrooms. 13549 Jackson Street is currently listed for $645,000 and was received on August 27, 2026. Want to learn more about 13549 Jackson Street? Do you have questions about finding other Single Family real estate for sale in Thornton? You can browse all Thornton real estate or contact a Coldwell Banker agent to request more information.