This is a carousel with tiles that activate property listing cards. Use the previous and next buttons to navigate.
1/1
$565,000
This is a carousel with tiles that activate property listing cards. Use the previous and next buttons to navigate.
1/1
Property Description
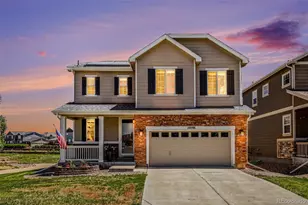
An Absolute Must-See in Fallbrook Farms! Welcome to this beautiful Meritage patio home that perfectly blends elegance with low-maintenance living that has been meticulously maintained. Step inside to discover a bright, open floor plan featuring SOARING vaulted ceilings, warm colors, and elegant hardwood floors that flow seamlessly through the main level. The heart of the home is the large, open-concept eat-in kitchen, boasting an island, beautiful cabinetry, ample storage, and upgraded appliances. The kitchen opens directly into a spacious and cozy family room, complete with a fireplace with mantle and tons of windows. A formal dining room, office with French Doors, laundry room and powder room complete the main floor. Upstairs, a bright, versatile loft makes an ideal home office, game room, or reading nook. Retreat to the private master suite, which features a luxurious 5-piece bath and a Large walk-in closet. Three additional nice-sized bedrooms upstairs and a full bathroom. Other features in this lovely home include Central A/C, multiple ceiling fans, plush carpeting, custom light fixtures, stamped concrete back patio, trellis and low maintenance stucco exterior. The full, unfinished basement offers a blank canvas for future expansion. This home is on a large corner lot and sides to a wonderful open space, offering panoramic mountain views and immediate access to walking trails and parks. This home offers the ultimate convenience and a true lock-and-leave lifestyle with front yard maintenance, watering, and snow removal all covered by the HOA. Come see it today!!
Full Property Details
Full Property Details for 14079 Garfield St
General
- Sold For: $565,000
- HOA FEE: $175/month
- Taxes: $4,768 (2025)
- Status: Closed
- Type: Single Family
- Source: IRES
- MLS ID: 1063860
- Added to Site: 48 day(s) ago
Interior
- Interior Features: Eat-In Kitchen, Separate Dining Room, Cathedral Ceiling(s), Open Floorplan, Pantry, Walk-In Closet(s), Kitchen Island
- Fireplace: Yes
- Fireplace(s): Family Room
- Appliances: Electric Range, Dishwasher, Refrigerator, Washer, Dryer, Microwave, Disposal, Fire Alarm
- Flooring: Wood
Rooms
Bathrooms
- Total Bathrooms: 3
- Full Bathrooms: 2
- Half Bathrooms: 1
Bedrooms
- Total Bedrooms: 3
Exterior
- Exterior Features: Sprinkler System
- Porch/Patio/Deck: Patio
Parking
- Garage: Yes
- Attached garage: Yes
- Garage Spaces: 2
- Parking Features: Garage Door Opener, Attached
- Garage Description: Attached
Location
- Area: Thornton
- County: Adams
- Subdivision: Fallbrook Farms
School Information
- School District: Adams CO. Dist 12
- Elementary School: Prairie Hills
- Middle School: Rocky Top
- High School: Horizon
Community
- Association: Yes
- Assoc. Name: Fallbrook Patio
- Assoc. Fees Include: Trash, Snow Removal, Maintenance Grounds, Management
Heating & Cooling
- Cooling Type: Central Air, Ceiling Fan(s)
- Heating Type: Forced Air
Utilities
- Gas: Yes
- Sewer: Public Sewer
- Water: City
- Utility Description: Natural Gas Available
Structural Information
- Architectural Style: Patio Home
- Builder: Meritage
- Construction: Stucco
- Exterior Const.: Stucco
- Basement: Yes
- Basement Desc.: Full, Unfinished
- Roof: Composition
- Windows: Window Coverings
- Square Feet: 3,880
- Sq. Ft. Source: Assessor
- Living Area: 2,610 Sq. Ft.
- Year Built: 2006
Lot Features
- Lot Size (Acres): 0.09
- Lot Size (Sq. Ft.): 3,712
- Fence: Yes
- Lot Features: Corner Lot, Level
- Potential Use: Single-Family
- Permitted Use: Single Family
- Zoning: RES
- Fencing (Description): Fenced
Financial Considerations
- Association Fee: Yes
- Association Fee: $175
- Assoc Fee Freq.: Monthly
- Tax Amount: $4,768
- Tax Year: 2025
- Terms: Cash, Conventional, FHA, VA
Disclosures and Reports
- Special Conditions: Private Owner
- Exclusions: Seller's Personal Belongings, curtains
- Property ID: R0168005
Listed by RE/MAX Alliance-Wadsworth (303) 420-8800
Sold by (303) 618-6822

Get Pre-Approved Today
Schools
Schools serving 14079 Garfield St
School District:Northglenn-Thornton School District 12
| Name | Grades | Distance |
|---|---|---|
Prairie Hills Elementary School, Thornton, CO 13801 Garfield Place, Thornton, CO 80602 | K-5 | 0.3 mi |
Rocky Top Middle School 14150 York Street, Thornton, CO 80602 | 6-8 | 0.7 mi |
Horizon High School 5321 East 136th Avenue, Brighton, CO 80601 | 9-12 | 1.1 mi |
Disclaimer:
School attendance boundaries provided by ATTOM Data Solutions and are for reference only. Contact the school directly to verify enrollment eligibility.
Price & Sales History for 14079 Garfield St
Date
Details
Price
Change
Source
8/07/2026
Sold
$565,000
—
MLS
7/09/2026
Listed
$565,000
—
MLS
Disclaimer: Historical sales information is derived from public records provided by the county offices. Information is not guaranteed and should be independently verified.
14079 Garfield St, Thornton, CO 80602 (MLS# 1063860) is a Single Family property that was sold at $565,000 on August 07, 2026. Want to learn more about 14079 Garfield St? Do you have questions about finding other Single Family real estate for sale in Thornton? You can browse all Thornton real estate or contact a Coldwell Banker agent to request more information.