No photo available
$698,000
Property Description
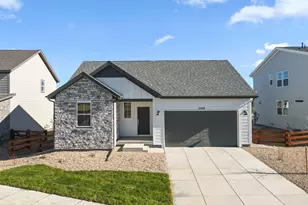
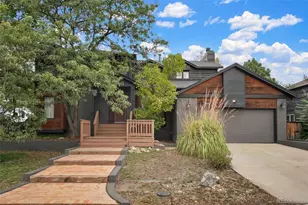
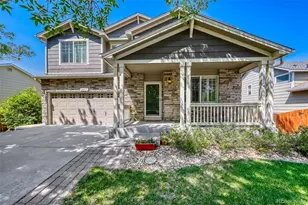
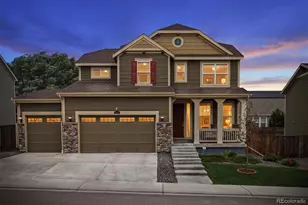
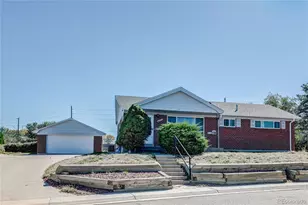
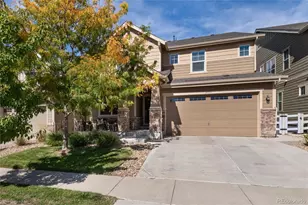
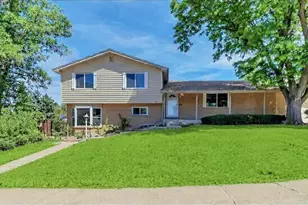
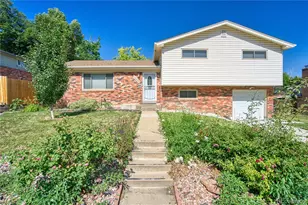
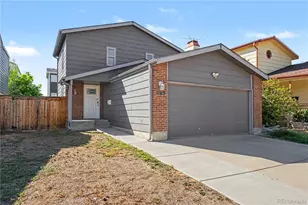
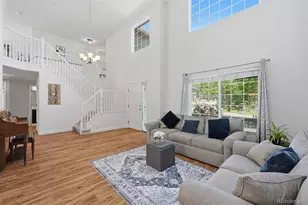
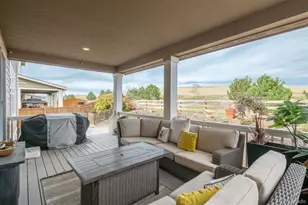
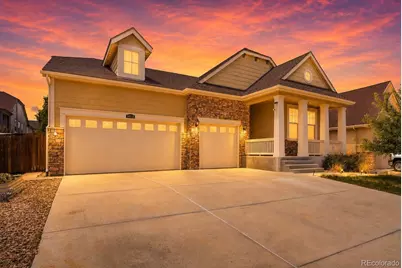
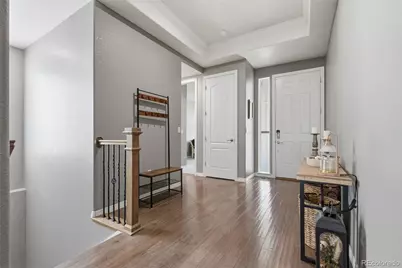
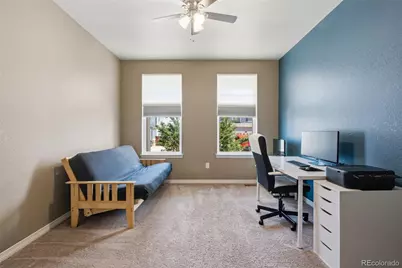
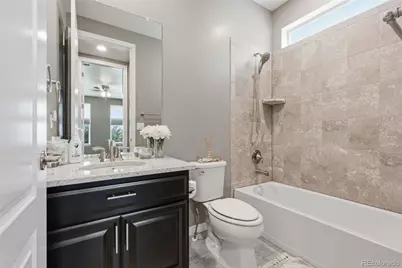
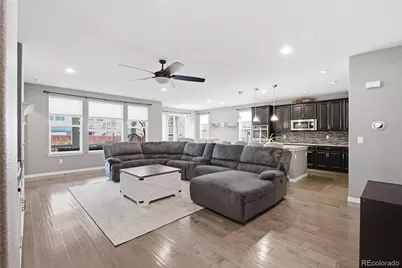
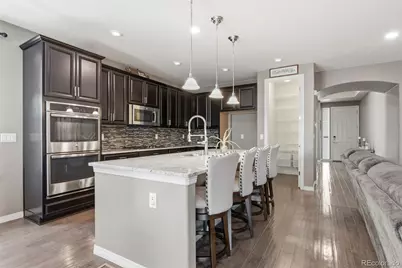
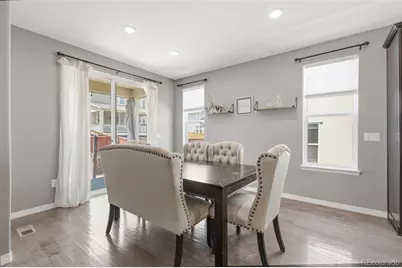
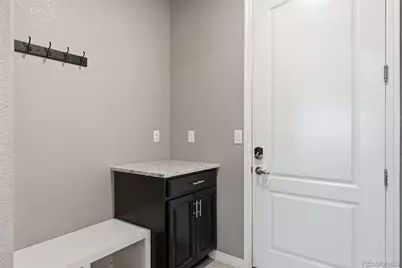
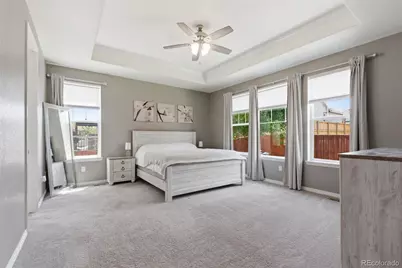
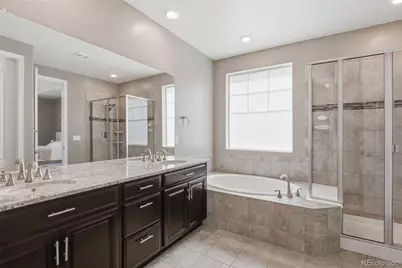
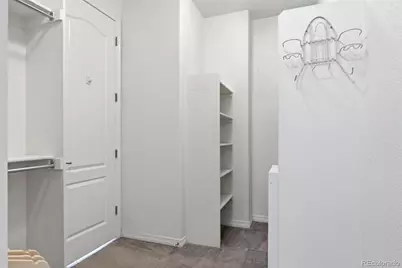
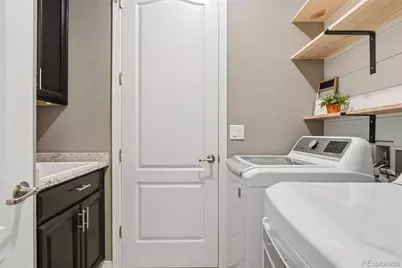
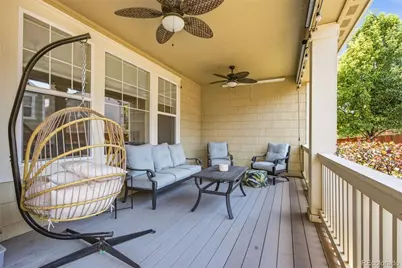
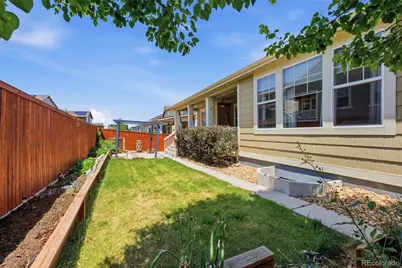
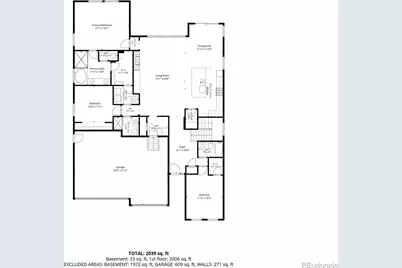
Rare ranch-style home for sale in Lewis Pointe! This home perfectly blends comfort, functionality, and modern design. Open-concept floor plan features abundant natural light, and a spacious living room anchored by a cozy fireplace. The kitchen is a standout with dark espresso cabinetry, granite countertops, stainless steel appliances, a large center island, and pantry storage. Spacious primary suite provides a relaxing retreat with high ceilings, large windows, walk-in closet, and a five-piece bath. Enjoy the convenience of a dedicated laundry room, a mudroom area, and ample storage throughout. Expansive unfinished basement provides an opportunity to create additional living space. Includes an outside covered patio and private backyard, which is the perfect setting for outdoor dining, relaxation, and entertaining. Tandem three-car garage offers plenty of space for vehicles, tools, and recreational equipment. In addition, there are solar panels which help promote energy efficiency and offer potential utility cost savings while supporting a more sustainable lifestyle.
Full Property Details
Full Property Details for 14113 Hudson Way
Sign in to view more details. Local MLS Rules require you to be signed in. Not a member yet? Sign up now.
General
- Price: $698,000
- Taxes: $7,190 (2024)
- Status: Active
- Type: Single Family
- Source: MetroList_Colorado
- MLS ID: 4280318
- Updated: 7/9/2026
- Added to Site: 14 day(s) ago
Interior
- Interior Features: Ceiling Fan(s), High Ceilings, Kitchen Island
- Fireplace: Yes
- Number of Fireplaces: 1
- Fireplace(s): Living Room, Living Room, Living Room
- Appliances: Dishwasher, Disposal, Dryer, Microwave, Oven, Washer
- Flooring: Carpet, Laminate
Rooms
Bathrooms
- Total Bathrooms: 3
- Full Bathrooms: 2
- 3/4 Bathrooms: 1
- Main Floor Baths: 3
Bedrooms
- Total Bedrooms: 3
- Bedrooms Main: 3
Additional Information
- Shared Amenities: Park
- Security/Safety: Carbon Monoxide Detector(s), Smoke Detector(s), Video Doorbell
Exterior
- Exterior Features: Garden, Lighting, Private Yard
- Porch/Patio/Deck: Covered, Patio
Parking
- Garage: Yes
- Garage Spaces: 3
- Total Spaces: 3
- Parking Features: Tandem
Location
- County: Adams
- Subdivision: Lewis Pointe
School Information
- Elem School District: Adams 12 5 Star Schl
- Midd School District: Adams 12 5 Star Schl
- High School District: Adams 12 5 Star Schl
- Elementary School: Eagleview
- Middle School: Rocky Top
- High School: Horizon
Community
- Association: Yes
- Assoc. Name: Lewis Pointe Metropolitan District
- Assoc. Fees Include: Maintenance Grounds
- Pets Allowed: Yes
- Management Type: Professionally Managed
Heating & Cooling
- Cooling Type: Room Air Conditioning
- Heating Type: Forced Air
Utilities
- Sewer: Public Sewer
- Water: Public
Structural Information
- Architectural Style: Traditional
- Structure Type: House
- Construction: Frame, Vinyl Siding
- Basement: Yes
- Basement Desc.: Unfinished
- Roof: Composition
- Windows: Window Coverings
- Square Feet: 4,300
- Sq. Ft. Source: Public Records
- Living Area: 2,150 Sq. Ft.
- Year Built: 2016
Lot Features
- Lot Size (Acres): 0.18
- Lot Size (Sq. Ft.): 7,840
- Frontage: None
- Street/Road Desc.: Paved
- Road Maintenance: Public Maintained Road
- Fence: Yes
- Fencing (Description): Full
Financial Considerations
- Assoc Fee Freq.: Included in Property Tax
- Tax Amount: $7,190
- Tax Year: 2024
- Terms: 1031 Exchange, Cash, Conventional, FHA
Disclosures and Reports
- Ownership: Individual
- Special Conditions: None
- Legal Description: LEWIS POINTE SUBD AMND NO 1 BLK 14 LOT 9A
- Exclusions: Seller's personal property
- Property ID: R0183207
Listed by RE/MAX Professionals
Get Pre-Approved Today
Schools
Schools serving 14113 Hudson Way
School District:Northglenn-Thornton School District 12
| Name | Grades | Distance |
|---|---|---|
Eagleview Elementary School 4601 Summit Grove Parkway, Thornton, CO 80241 | K-5 | 1.2 mi |
Rocky Top Middle School 14150 York Street, Thornton, CO 80602 | 6-8 | 1.8 mi |
Horizon High School 5321 East 136th Avenue, Brighton, CO 80601 | 9-12 | 0.7 mi |
Disclaimer:
School attendance boundaries provided by ATTOM Data Solutions and are for reference only. Contact the school directly to verify enrollment eligibility.
Price & Sales History for 14113 Hudson Way
Date
Details
Price
Change
Source
9/25/2020
Sold
$560,000
—
Public Record
Disclaimer: Historical sales information is derived from public records provided by the county offices. Information is not guaranteed and should be independently verified.

Tax History
Tax History for 14113 Hudson Way
Year
Property Taxes
Change
Tax Assessment
Change
2025
$7,811
1%
$47,390
-3%
2024
$7,728
-12%
$48,640
-1%
2023
$8,765
13%
$49,120
14%
2022
$7,741
19%
$42,960
16%
2021
$6,489
-11%
$37,050
1%
2020
$7,306
6%
$36,570
—
2019
$6,903
9%
$36,570
11%
2018
$6,315
6%
$32,950
—
2017
$5,971
2602%
$32,950
2415%
2016
$221
—
$1,310
—
2015
$221
—
$1,310
—
Disclaimer: Historical tax information is derived from public records provided by the county offices. Information is not guaranteed and should be independently verified.
Estimate the Cost
Estimate the Cost for 14113 Hudson Way
14113 Hudson Way, Thornton, CO 80602 (MLS# 4280318) is a Single Family property with 3 bedrooms, 2 full bathrooms and 1 partial bathroom. 14113 Hudson Way is currently listed for $698,000 and was received on June 26, 2026. Want to learn more about 14113 Hudson Way? Do you have questions about finding other Single Family real estate for sale in Thornton? You can browse all Thornton real estate or contact a Coldwell Banker agent to request more information.