No photo available
$459,000 -$10,000 (-2.13%) Price Reduced
Property Description
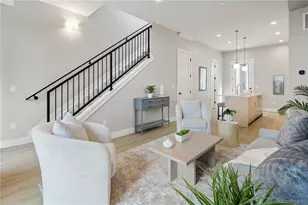
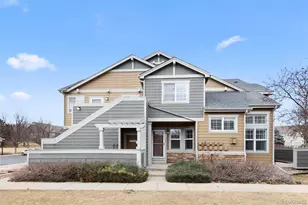
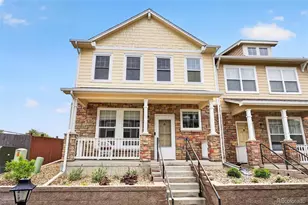
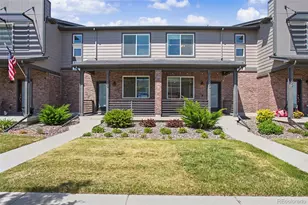
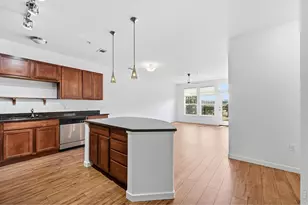
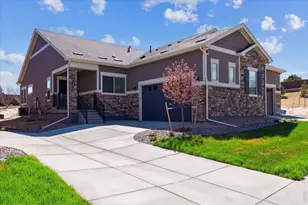
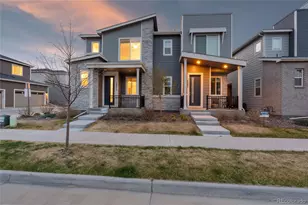
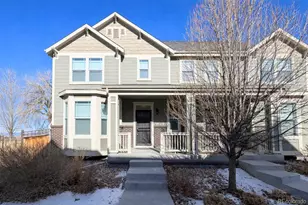
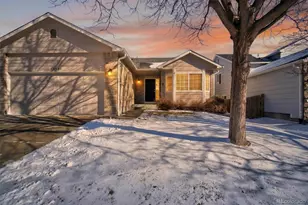
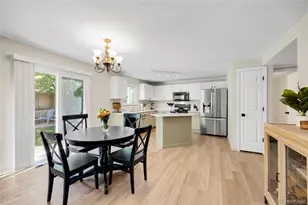
Move-in ready and beautifully maintained, this townhome offers the perfect combination of modern finishes, low-maintenance living, and valuable recent updates. Major improvements include a Class 4 hail-resistant roof installed in 2024, complete with a 23-year transferable warranty, along with new front windows, fresh exterior paint, a new oven, a xeriscaped front yard, and an expanded concrete patio, giving the next owner added peace of mind from day one. The bright, open-concept layout features quartz countertops throughout, stainless steel appliances, a spacious kitchen with a large island, generous living spaces, and an upstairs loft that's perfect for a home office, media room, or play area. The unfinished basement offers excellent storage and room to expand with future living space. Enjoy a private fenced patio and an attached 2-car garage, all just minutes from parks, trails, shopping, dining, Denver Premium Outlets, The Orchard Town Center, Topgolf, and the Eastlake/124th RTD station for an easy commute. Thoughtfully updated, meticulously cared for, and truly turnkey, this is one you won't want to miss!
Full Property Details
Full Property Details for 14139 Harrison St.
Sign in to view more details. Local MLS Rules require you to be signed in. Not a member yet? Sign up now.
General
- Price: $459,000
- HOA FEE: $2,698/month
- HOA FEE FREQ.: Included in Property Tax
- Taxes: $6,777 (2025)
- Status: Active
- Type: Townhouse
- Source: MetroList_Colorado
- MLS ID: 2648637
- Updated: 7/9/2026
- Added to Site: 15 day(s) ago
Interior
- Interior Features: Ceiling Fan(s), Granite Counters, High Ceilings, High Speed Internet, Open Floorplan, Pantry, Smoke Free, Walk-In Closet(s)
- Appliances: Dishwasher, Disposal, Dryer, Microwave, Oven, Range, Refrigerator, Self Cleaning Oven, Tankless Water Heater, Washer
- Flooring: Carpet, Laminate, Tile
Rooms
Bathrooms
- Total Bathrooms: 3
- Full Bathrooms: 1
- 3/4 Bathrooms: 1
- Half Bathrooms: 1
- Main Floor Baths: 1
Bedrooms
- Total Bedrooms: 2
Additional Information
- Shared Amenities: Park
Exterior
- Exterior Features: Dog Run, Private Yard
- Porch/Patio/Deck: Covered, Front Porch, Patio
Parking
- Garage: Yes
- Garage Spaces: 2
- Total Spaces: 2
Location
- County: Adams
- Subdivision: Fallbrook
- Driving Directions: Use Gps
- Direction Faces: North
School Information
- Elem School District: Adams 12 5 Star Schl
- Midd School District: Adams 12 5 Star Schl
- High School District: Adams 12 5 Star Schl
- Elementary School: Prairie Hills
- Middle School: Rocky Top
- High School: Horizon
Community
- Association: Yes
- Assoc. Name: Fallbrook Villas Metro District
- Assoc. Fees Include: Maintenance Grounds, Snow Removal
- Pets Allowed: Yes
- Management Type: Professionally Managed
Heating & Cooling
- Cooling Type: Central Air
- Heating Type: Forced Air
Utilities
- Sewer: Public Sewer
- Water: Public
- Utility Description: Cable Available, Electricity Connected, Internet Access (Wired)
Structural Information
- Structure Type: Townhouse
- Construction: Cement Siding, Frame
- Basement: Yes
- Basement Desc.: Bath/Stubbed, Crawl Space, Sump Pump, Unfinished
- Roof: Composition
- Common Walls: 1 Common Wall
- Windows: Double Pane Windows, Egress Windows
- Square Feet: 2,164
- Sq. Ft. Source: Public Records
- Living Area: 1,479 Sq. Ft.
- Year Built: 2018
Lot Features
- Fence: Yes
- Lot Features: Landscaped
- Fencing (Description): Full
Financial Considerations
- Association Fee: Yes
- Association Fee: $2,698
- Assoc Fee Freq.: Included in Property Tax
- Tax Amount: $6,777
- Tax Year: 2025
- Terms: Cash, Conventional, FHA, VA Loan
Disclosures and Reports
- Ownership: Individual
- Special Conditions: None
- Legal Description: FALLBROOK SUBD FLG NO 3 BLK 2 LOT 40
- Exclusions: Seller's Personal Property
- Property ID: R0190125
Listed by RE/MAX Alliance
Get Pre-Approved Today
Schools
Schools serving 14139 Harrison St.
School District:Northglenn-Thornton School District 12
| Name | Grades | Distance |
|---|---|---|
Prairie Hills Elementary School, Thornton, CO 13801 Garfield Place, Thornton, CO 80602 | K-5 | 0.4 mi |
Rocky Top Middle School 14150 York Street, Thornton, CO 80602 | 6-8 | 0.8 mi |
Horizon High School 5321 East 136th Avenue, Brighton, CO 80601 | 9-12 | 1 mi |
Disclaimer:
School attendance boundaries provided by ATTOM Data Solutions and are for reference only. Contact the school directly to verify enrollment eligibility.
Price & Sales History for 14139 Harrison St.
Date
Details
Price
Change
Source
12/13/2018
Sold
$413,103
—
Public Record
Disclaimer: Historical sales information is derived from public records provided by the county offices. Information is not guaranteed and should be independently verified.

Tax History
Tax History for 14139 Harrison St.
Year
Property Taxes
Change
Tax Assessment
Change
2025
$6,777
—
$35,830
-3%
2024
$6,792
-4%
$37,120
-1%
2023
$7,051
10%
$37,480
11%
2022
$6,420
18%
$33,800
18%
2021
$5,437
7%
$28,550
8%
2020
$5,075
25%
$26,520
17%
2019
$4,059
216%
$22,730
221%
2018
$1,286
101%
$7,090
89%
2017
$641
—
$3,750
—
Disclaimer: Historical tax information is derived from public records provided by the county offices. Information is not guaranteed and should be independently verified.
Estimate the Cost
Estimate the Cost for 14139 Harrison St.
14139 Harrison Street, Thornton, CO 80602 (MLS# 2648637) is a Townhouse property with 2 bedrooms, 1 full bathroom and 2 partial bathrooms. 14139 Harrison Street is currently listed for $459,000 and was received on June 25, 2026. Want to learn more about 14139 Harrison Street? Do you have questions about finding other Townhouse real estate for sale in Thornton? You can browse all Thornton real estate or contact a Coldwell Banker agent to request more information.