No photo available
$560,000 New to Website
Property Description
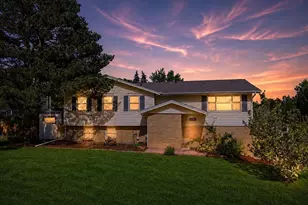
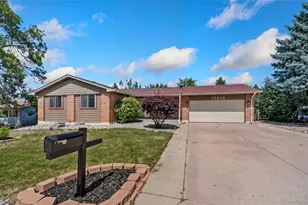
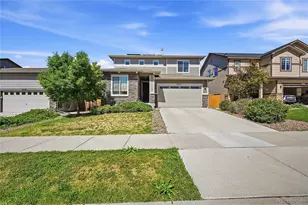
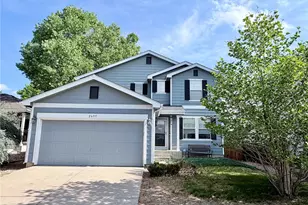
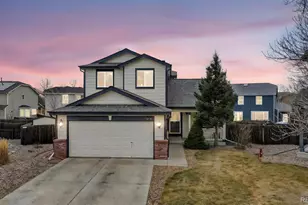
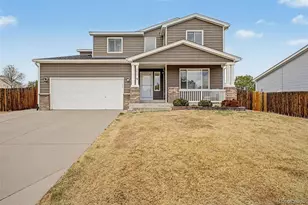
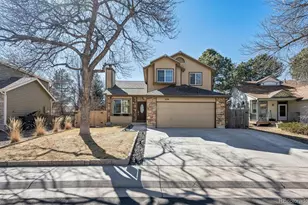
Opportunity knocks! Tucked at the end of a quiet cul-de-sac and backing to a lush greenbelt and walking trail, this home offers an incredible chance to build equity in one of Hunter's Glen's most desirable locations. With great bones, a functional floor plan, and an exceptional lot, this property is ready for your personal touches and updates. The inviting front porch leads into a spacious layout featuring soaring ceilings, abundant natural light, hardwood floors, and an open-concept design connecting the living, dining, and kitchen areas. The kitchen offers an island, pantry, and ample workspace while opening to the cozy family room with fireplace and built-ins. Upstairs you'll find four generously sized bedrooms, including a vaulted primary suite with a walk-in closet and private bath featuring dual sinks. The unfinished basement provides additional room for future expansion and customization. Several major components have already been addressed, including a newer roof, refrigerator and dryer (2023), and updated A/C (2024). Outside, the private backyard backs directly to the greenbelt and trail system, offering mature landscaping and a large deck with endless potential for outdoor entertaining. Residents enjoy all the amenities Hunter's Glen has to offer, including a clubhouse, pool, lake access, walking trails, and community events. If you're looking for a property with an outstanding location, strong fundamentals, and the opportunity to create your dream home, this is one you won't want to miss. Investor, handyman, and sweat-equity buyers-bring your vision and make this home shine again!
Full Property Details
Full Property Details for 1440 E 128th Ct
Sign in to view more details. Local MLS Rules require you to be signed in. Not a member yet? Sign up now.
General
- Price: $560,000
- HOA FEE: $80/month
- Taxes: $4,332 (2025)
- Status: Active
- Type: Single Family
- Source: MetroList_Colorado
- MLS ID: 2838615
- Updated: Today (7/15/2026)
- Added to Site: Today
Interior
- Interior Features: Breakfast Bar, Ceiling Fan(s), Eat-in Kitchen, Five Piece Bath, High Ceilings, High Speed Internet, Kitchen Island, Open Floorplan, Primary Suite, Smoke Free, Vaulted Ceiling(s), Walk-In Closet(s)
- Fireplace: Yes
- Number of Fireplaces: 1
- Fireplace(s): Family Room, Gas Log, Family Room, Gas Log, Family Room, Gas Log
- Appliances: Dishwasher, Disposal, Dryer, Microwave, Oven, Range, Refrigerator, Washer
- Flooring: Carpet, Wood
Rooms
Bathrooms
- Total Bathrooms: 3
- Full Bathrooms: 2
- Half Bathrooms: 1
- Main Floor Baths: 1
Bedrooms
- Total Bedrooms: 4
Additional Information
- Shared Amenities: Clubhouse, Playground, Pool, Tennis Court(s)
- Security/Safety: Carbon Monoxide Detector(s), Smoke Detector(s)
Exterior
- Exterior Features: Private Yard
- Porch/Patio/Deck: Deck
Parking
- Garage: Yes
- Garage Spaces: 2
- Total Spaces: 6
- Parking Features: Oversized
Location
- County: Adams
- Subdivision: Hunters Glen
School Information
- Elem School District: Adams 12 5 Star Schl
- Midd School District: Adams 12 5 Star Schl
- High School District: Adams 12 5 Star Schl
- Elementary School: Hunters Glen
- Middle School: Century
- High School: Mountain Range
Community
- Association: Yes
- Assoc. Name: Hunter Glenn
- Pets Allowed: Yes
- Management Type: Professionally Managed
Heating & Cooling
- Cooling Type: Central Air
- Heating Type: Forced Air
Utilities
- Sewer: Public Sewer
- Water: Public
Structural Information
- Architectural Style: Traditional
- Structure Type: House
- Construction: Frame, Wood Siding
- Basement: Yes
- Basement Desc.: Bath/Stubbed, Unfinished
- Roof: Composition
- Square Feet: 2,772
- Sq. Ft. Source: Public Records
- Living Area: 1,892 Sq. Ft.
- Year Built: 1999
- Property Condition: Fixer
Lot Features
- Lot Size (Acres): 0.22
- Lot Size (Sq. Ft.): 9,720
- Lot Features: Cul-De-Sac, Greenbelt, Many Trees, Open Space
Financial Considerations
- Association Fee: Yes
- Association Fee: $80
- Assoc Fee Freq.: Monthly
- Assoc Fee /Annual: $960
- Tax Amount: $4,332
- Tax Year: 2025
- Terms: Cash, Conventional, FHA, VA Loan
Disclosures and Reports
- Ownership: Individual
- Special Conditions: None
- Legal Description: SUB:THE ENCLAVE AT HUNTERS GLEN LOT:5
- Property ID: R0113126
Listed by Alpine Real Estate
Get Pre-Approved Today
Schools
Schools serving 1440 E 128th Ct
School District:Northglenn-Thornton School District 12
| Name | Grades | Distance |
|---|---|---|
Hunters Glen Elementary School 13222 Corona Street, Thornton, CO 80241 | PK-5 | 0.5 mi |
Century Middle School 13000 Lafayette Street, Thornton, CO 80241 | 6-8 | 0.2 mi |
Mountain Range High School 12500 Huron Street, Westminster, CO 80234 | 9-12 | 1.5 mi |
Disclaimer:
School attendance boundaries provided by ATTOM Data Solutions and are for reference only. Contact the school directly to verify enrollment eligibility.
Price & Sales History for 1440 E 128th Ct
Date
Details
Price
Change
Source
4/07/2023
Sold
$582,500
—
Public Record
Disclaimer: Historical sales information is derived from public records provided by the county offices. Information is not guaranteed and should be independently verified.

Tax History
Tax History for 1440 E 128th Ct
Year
Property Taxes
Change
Tax Assessment
Change
2025
$4,332
-1%
$38,490
-9%
2024
$4,381
-6%
$42,350
-1%
2023
$4,666
8%
$42,750
9%
2022
$4,327
25%
$39,280
25%
2021
$3,466
2%
$31,330
3%
2020
$3,402
—
$30,490
—
2019
$3,408
9%
$30,490
12%
2018
$3,126
10%
$27,170
—
2017
$2,843
23%
$27,170
26%
2016
$2,316
—
$21,550
—
2015
$2,313
—
$21,550
7%
2014
$2,315
-3%
$20,060
—
2013
$2,376
—
$20,060
—
Disclaimer: Historical tax information is derived from public records provided by the county offices. Information is not guaranteed and should be independently verified.
Estimate the Cost
Estimate the Cost for 1440 E 128th Ct
1440 E 128th Court, Thornton, CO 80241 (MLS# 2838615) is a Single Family property with 4 bedrooms, 2 full bathrooms and 1 partial bathroom. 1440 E 128th Court is currently listed for $560,000 and was received on July 15, 2026. Want to learn more about 1440 E 128th Court? Do you have questions about finding other Single Family real estate for sale in Thornton? You can browse all Thornton real estate or contact a Coldwell Banker agent to request more information.