
This is a carousel with tiles that activate property listing cards. Use the previous and next buttons to navigate.
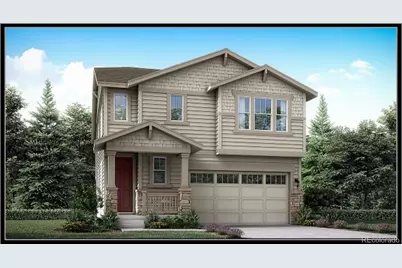
$699,700
This is a carousel with tiles that activate property listing cards. Use the previous and next buttons to navigate.

Full Property Details for 14581 Hudson St
Sign in to view more details. Local MLS Rules require you to be signed in. Not a member yet? Sign up now.
General
- Sold For: $699,700
- Taxes: $9,673 (2025)
- Status: Closed
- Type: Single Family
- Source: MetroList_Colorado
- MLS ID: 3184041
- Added to Site: 302 day(s) ago
Interior
- Interior Features: Breakfast Bar, Entrance Foyer, Kitchen Island, Pantry, Walk-In Closet(s)
- Appliances: Dishwasher, Disposal, Microwave, Oven, Refrigerator
- Flooring: Carpet, Tile, Vinyl
Rooms
Bathrooms
- Total Bathrooms: 3
- Full Bathrooms: 1
- 3/4 Bathrooms: 1
- Half Bathrooms: 1
- Main Floor Baths: 1
Bedrooms
- Total Bedrooms: 4
Other Rooms
- Laundry: In Unit
Additional Information
- Security/Safety: Carbon Monoxide Detector(s), Smoke Detector(s)
Exterior
- Exterior Features: Rain Gutters
- Porch/Patio/Deck: Covered, Deck, Patio
Parking
- Total Spaces: 3
- Parking Features: Concrete
Location
- County: Adams
- Subdivision: Willow Bend
School Information
- Elem School District: School District 27-J
- Midd School District: School District 27-J
- High School District: School District 27-J
- Elementary School: West Ridge
- Middle School: Roger Quist
- High School: Riverdale Ridge
Community
- Association: Yes
- Assoc. Name: MSI, LLC
- Pets Allowed: Yes
- Management Type: Professionally Managed
Heating & Cooling
- Cooling Type: Central Air
- Heating Type: Forced Air, Natural Gas, Solar
Utilities
- Gas: Yes
- Sewer: Public Sewer
- Water: Public
- Utility Description: Cable Available, Electricity Available, Electricity Connected, Natural Gas Available, Natural Gas Connected, Phone Available
Structural Information
- Structure Type: House
- Builder: Lennar
- Model: Peak / FH
- Construction: Frame
- Basement: Yes
- Basement Desc.: Full, Interior Entry, Unfinished
- Roof: Composition
- Common Walls: No Common Walls
- Windows: Double Pane Windows, Window Coverings
- Square Feet: 3,515
- Sq. Ft. Source: Builder
- Living Area: 2,529 Sq. Ft.
- Year Built: 2026
- Property Condition: Under Construction
Lot Features
- Lot Size (Acres): 0.14
- Lot Size (Sq. Ft.): 6,150
- Frontage: Public
- Street/Road Desc.: Paved
- Road Maintenance: Public Maintained Road
- Zoning: RES
Financial Considerations
- Assoc Fee Freq.: Included in Property Tax
- Tax Amount: $9,673
- Tax Year: 2025
- Terms: Cash, Conventional, FHA, VA Loan
Disclosures and Reports
- Ownership: Builder
- Special Conditions: None
- Legal Description: WILLOW BEND AMND 5 SUBD BLK 30 LOT 10
- Exclusions: Seller's personal possessions, marketing and staging materials that may be in use.
- Property ID: TBD
Listed by RE/MAX Professionals
Sold by Compass - Boulder
Listing agent
RE/MAX Professionals
tomrman@aol.com,303-910-8436

 NMLS#: 1598647
Schools serving 14581 Hudson St
| Name | Grades | Distance |
|---|---|---|
West Ridge Elementary School 13102 Monaco Street, Thornton, CO 80602 | PK-5 | 2 mi |
Rodger Quist Middle School 13451 Yosemite Street, Thornton, CO 80602 | 6-8 | 2.4 mi |
Riverdale Ridge High School 13380 Yosemite Street, Thornton, CO 80602 | 9-12 | 2.6 mi |
Home Warranty : Included
This is a carousel with tiles that activate property listing cards. Use the previous and next buttons to navigate.

- Single Family
- Active
- 4Beds
- 3Total Baths
- 3,820Sq. Ft.
- MLS # 9496275

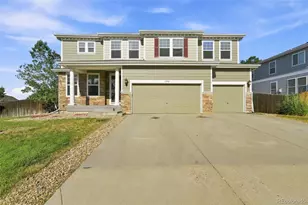
- Single Family
- Active
- 4Beds
- 3Total Baths
- 5,007Sq. Ft.
- MLS # 8442297
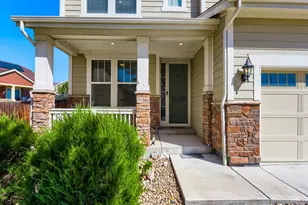
- Single Family
- Active
- Updated 1 day ago
- 4Beds
- 3Total Baths
- 3,794Sq. Ft.
- MLS # 7746600

- Single Family
- Active
- 4Beds
- 3Total Baths
- 4,298Sq. Ft.
- MLS # 8862596

This is a carousel with tiles that activate property listing cards. Use the previous and next buttons to navigate.
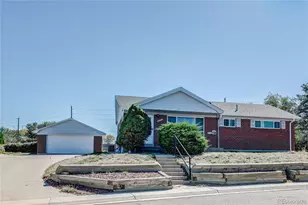
- Single Family
- Active
- Updated 5 days ago
- 4Beds
- 2Total Baths
- 2,288Sq. Ft.
- MLS # 1914200

- Townhouse
- Active
- Updated 17 hours ago
- 3Beds
- 3Total Baths
- 1,776Sq. Ft.
- MLS # 1070240

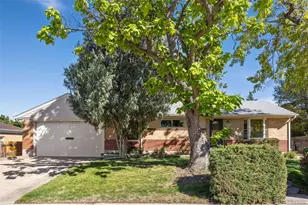
- Single Family
- Active
- Updated 3 days ago
- 4Beds
- 2Total Baths
- 2,370Sq. Ft.
- MLS # 6522078
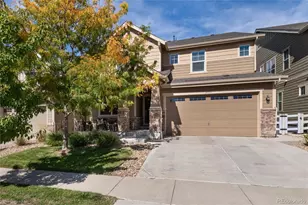
- Single Family
- Active
- Updated 1 day ago
- 4Beds
- 3Total Baths
- 4,000Sq. Ft.
- MLS # 9424151

This is a carousel with tiles that activate property listing cards. Use the previous and next buttons to navigate.
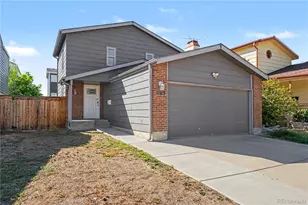
- Single Family
- Active
- Updated 17 hours ago
- 2Beds
- 2Total Baths
- 1,878Sq. Ft.
- MLS # 6061995
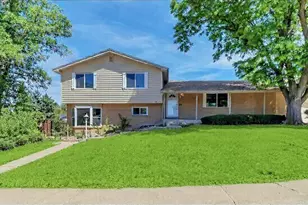
- Single Family
- Active
- Updated 3 days ago
- 4Beds
- 3Total Baths
- 2,132Sq. Ft.
- MLS # 3353181
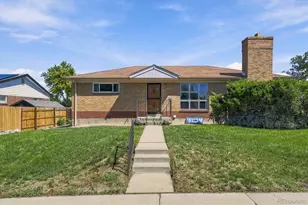
- Single Family
- Active
- Updated 1 day ago
- 2Beds
- 2Total Baths
- 1,975Sq. Ft.
- MLS # 5761909

- Single Family
- Active
- Updated 2 days ago
- 4Beds
- 2Total Baths
- 2,152Sq. Ft.
- MLS # 8191242
This is a carousel with tiles that activate property listing cards. Use the previous and next buttons to navigate.

- Single Family
- Closed
- Updated 6 days ago
- 5Beds
- 4Total Baths
- 3,893Sq. Ft.
- MLS # 9574437
Sold by eXp Realty, LLC

- Single Family
- Closed
- 4Beds
- 3Total Baths
- 3,515Sq. Ft.
- MLS # 7424066
Sold by Non Mls Participant
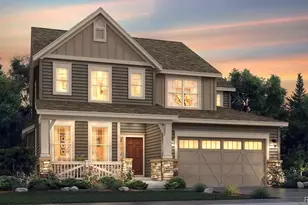
- Single Family
- Closed
- 4Beds
- 4Total Baths
- 3,694Sq. Ft.
- MLS # 7189459
Sold by Ceretto Group
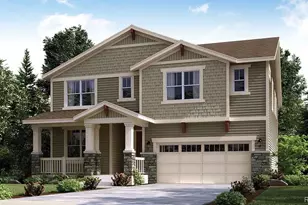
- Single Family
- Closed
- 5Beds
- 4Total Baths
- 3,893Sq. Ft.
- MLS # 6692855
Sold by Coldwell Banker Realty 14
14581 Hudson Street, Thornton, CO 80602 (MLS# 3184041) is a Single Family property that was sold at $699,700 on August 10, 2026. Want to learn more about 14581 Hudson Street? Do you have questions about finding other Single Family real estate for sale in Thornton? You can browse all Thornton real estate or contact a Coldwell Banker agent to request more information.