No photo available
$785,000 -$10,000 (-1.26%) Price Reduced
Property Description
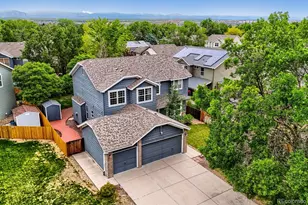
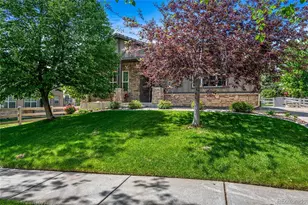

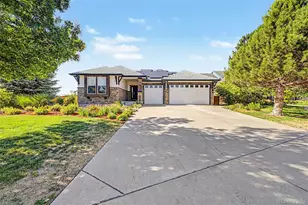
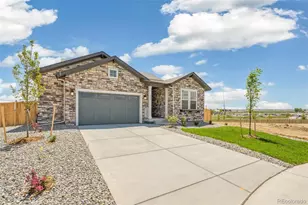
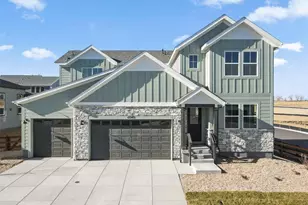
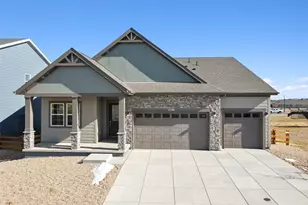
Unmatched mountain views, protected open space, and nearly $200,000 in premium builder upgrades combine to create one of Windsong's most exceptional offerings. Perfectly positioned on a coveted lot backing directly to open space, this nearly new KB Home captures sweeping Rocky Mountain vistas and unforgettable Colorado sunsets while offering the luxury, privacy, and thoughtful design today's buyers desire. Built in 2023 and offering nearly 4,000 finished square feet, this extensively upgraded residence showcases many of the builder's most desirable structural and design selections. The open-concept floor plan is filled with natural light and framed by expansive windows that showcase the stunning views beyond. The chef-inspired kitchen features a large center island, abundant cabinetry, walk-in pantry, and seamless flow into the dining area and great room. A custom gas fireplace anchors the space, while a main-floor bedroom and dedicated office provide exceptional flexibility for guests, multi-generational living, or working from home. An upgraded staircase with custom banisters creates a stunning architectural focal point. Upstairs, a spacious loft provides additional living space, while the primary suite features the builder's enhanced spa bath option, dual vanities, and an oversized walk-in closet. The professionally finished basement features 9-foot ceilings and a stylish wet bar, creating exceptional space for entertaining and recreation. Additional highlights include an oversized garage, premium structural upgrades, and designer finishes throughout. Backing directly to open space with no immediate rear neighbors, the property offers exceptional privacy and panoramic Rocky Mountain views. Located within the highly desirable Windsong community with convenient access to parks, trails, shopping, dining, E-470, and I-25, this is a rare opportunity to own one of the neighborhood's most upgraded homes on one of its premier lots.
Full Property Details
Full Property Details for 15384 Krameria Ct
Sign in to view more details. Local MLS Rules require you to be signed in. Not a member yet? Sign up now.
General
- Price: $785,000
- HOA FEE: $138/month
- Taxes: $7,398 (2025)
- Status: Active
- Type: Single Family
- Source: MetroList_Colorado
- MLS ID: 7488254
- Updated: 7/10/2026
- Added to Site: 15 day(s) ago
Interior
- Interior Features: Breakfast Bar, Ceiling Fan(s), Eat-in Kitchen, Entrance Foyer, Five Piece Bath, High Ceilings, Kitchen Island, Open Floorplan, Pantry, Primary Suite, Quartz Counters, Smart Thermostat, Smoke Free, Vaulted Ceiling(s), Walk-In Closet(s), Wet Bar
- Fireplace: Yes
- Number of Fireplaces: 1
- Fireplace(s): Gas Log, Living Room, Gas Log, Living Room, Gas Log, Living Room
- Appliances: Convection Oven, Dishwasher, Disposal, Double Oven, Dryer, Gas Water Heater, Microwave, Oven, Refrigerator, Self Cleaning Oven, Smart Appliance(s), Sump Pump, Washer
- Flooring: Carpet, Laminate, Tile, Wood
Rooms
Bathrooms
- Total Bathrooms: 4
- Full Bathrooms: 3
- 3/4 Bathrooms: 1
- Main Floor Baths: 1
- Basement Baths: 1
Bedrooms
- Total Bedrooms: 6
- Bedrooms Main: 1
Additional Information
- Shared Amenities: Park, Playground, Trail(s)
- Security/Safety: Carbon Monoxide Detector(s), Security System, Smart Security System, Smoke Detector(s)
Exterior
- Exterior Features: Lighting, Private Yard, Rain Gutters
- Porch/Patio/Deck: Covered, Front Porch, Patio
Parking
- Garage: Yes
- Garage Spaces: 2
- Total Spaces: 2
- Parking Features: Concrete, Dry Walled, Insulated Garage, Lighted, Oversized
Location
- County: Adams
- Subdivision: Windsong
- Driving Directions: From I-25 North, take Exit 229 for E 144th Ave and turn right onto E 144th Ave. Continue east on 144th Ave for approximately 6 miles, then turn left onto York St. Turn right onto E 152nd Ave, then left onto Krameria St. Take the first right onto E 154th Pl and follow the road as it curves into Krameria Ct. Your destination, 15384 Krameria Ct, will be on the right.
- Direction Faces: West
School Information
- Elem School District: School District 27-J
- Midd School District: School District 27-J
- High School District: School District 27-J
- Elementary School: West Ridge
- Middle School: Roger Quist
- High School: Riverdale Ridge
Community
- Association: Yes
- Assoc. Name: Windsong Homeowners Association Inc
- Assoc. Fees Include: Maintenance Grounds
- Pets Allowed: Yes
- Management Type: Professionally Managed
Heating & Cooling
- Cooling Type: Central Air
- Heating Type: Forced Air
Utilities
- Gas: Yes
- Sewer: Public Sewer
- Water: Public
- Utility Description: Cable Available, Electricity Connected, Natural Gas Connected, Phone Available
Structural Information
- Architectural Style: Contemporary
- Structure Type: House
- Builder: KB Home
- Construction: Cement Siding, Frame, Stone, Wood Siding
- Basement: Yes
- Basement Desc.: Finished, Full, Sump Pump
- Roof: Composition
- Windows: Double Pane Windows, Window Coverings, Window Treatments
- Square Feet: 3,960
- Sq. Ft. Source: Public Records
- Living Area: 3,775 Sq. Ft.
- Year Built: 2023
- Property Condition: Updated/Remodeled
Lot Features
- Property View: Meadow, Mountain(s)
- Mountain views: Yes
- Lot Size (Acres): 0.19
- Lot Size (Sq. Ft.): 8,106
- Frontage: Public
- Street/Road Desc.: Paved
- Road Maintenance: Public Maintained Road
- Fence: Yes
- Lot Features: Greenbelt, Irrigated, Landscaped, Master Planned, Open Space, Secluded, Sprinklers In Front, Sprinklers In Rear
- Fencing (Description): Full
Financial Considerations
- Association Fee: Yes
- Association Fee: $138
- Assoc Fee Freq.: Monthly
- Assoc Fee /Annual: $1,656
- Tax Amount: $7,398
- Tax Year: 2025
- Terms: Cash, Conventional, FHA, Other, VA Loan
Disclosures and Reports
- Ownership: Individual
- Special Conditions: None
- Legal Description: WESTWOOD SUBD BLK 8 LOT 3
- Exclusions: Seller's personal property
- Property ID: R0207742
Listed by LIV Sotheby's International Realty
Get Pre-Approved Today
Schools
Schools serving 15384 Krameria Ct
School District:Brighton School District 27j
| Name | Grades | Distance |
|---|---|---|
West Ridge Elementary School 13102 Monaco Street, Thornton, CO 80602 | PK-5 | 2.9 mi |
Rodger Quist Middle School 13451 Yosemite Street, Thornton, CO 80602 | 6-8 | 2.9 mi |
Riverdale Ridge High School 13380 Yosemite Street, Thornton, CO 80602 | 9-12 | 3 mi |
Disclaimer:
School attendance boundaries provided by ATTOM Data Solutions and are for reference only. Contact the school directly to verify enrollment eligibility.
Price & Sales History for 15384 Krameria Ct
Date
Details
Price
Change
Source
9/21/2023
Sold
$796,888
—
Public Record
Disclaimer: Historical sales information is derived from public records provided by the county offices. Information is not guaranteed and should be independently verified.

Tax History
Tax History for 15384 Krameria Ct
Year
Property Taxes
Change
Tax Assessment
Change
2025
$7,398
-28%
$52,150
-14%
2024
$10,262
1423%
$60,910
1393%
2023
$674
22367%
$4,080
20300%
2022
$3
—
$20
—
Disclaimer: Historical tax information is derived from public records provided by the county offices. Information is not guaranteed and should be independently verified.
Estimate the Cost
Estimate the Cost for 15384 Krameria Ct
15384 Krameria Court, Thornton, CO 80602 (MLS# 7488254) is a Single Family property with 6 bedrooms, 3 full bathrooms and 1 partial bathroom. 15384 Krameria Court is currently listed for $785,000 and was received on June 25, 2026. Want to learn more about 15384 Krameria Court? Do you have questions about finding other Single Family real estate for sale in Thornton? You can browse all Thornton real estate or contact a Coldwell Banker agent to request more information.