This is a carousel with tiles that activate property listing cards. Use the previous and next buttons to navigate.
1/49
$625,000
This is a carousel with tiles that activate property listing cards. Use the previous and next buttons to navigate.
1/49
Property Description
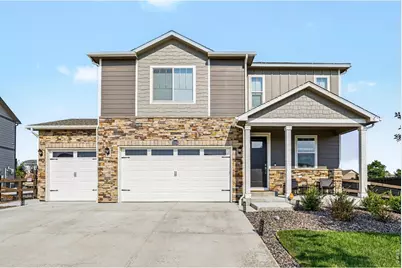
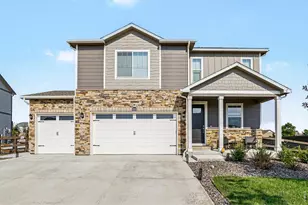
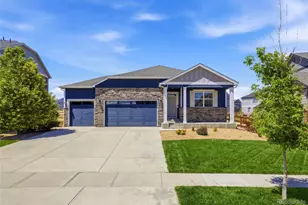
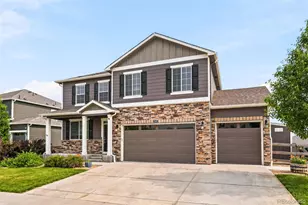
Seller is offering purchaser $10,000 in concessions for an interest rate buy down, with a full-price offer. Set on a prominent corner within Talon View, this two-story residence unfolds with a quiet sense of intention, where light, scale, and material come together in a way that feels both grounded and elevated. Mature landscaping frames the approach, while stone accents and a covered front porch offer a warm architectural welcome. Inside, the main level opens with volume and clarity. Tall ceilings and expansive windows draw in natural light across wide spans of wood-look tile, creating continuity from one space to the next. The living area gathers around an electric fireplace, a subtle focal point that lends structure and softness to the room. Just off the entry, a flexible den offers space for focused work or quiet retreat. The kitchen is a defining moment, with white shaker cabinetry extending to the ceiling with crown detail, complemented by quartz counters and a subway tile backsplash. A gas range, stainless appliances, generous island with pendant lighting, and walk-in pantry support both daily function and entertaining. Upstairs, a central loft expands the living experience and connects four well-proportioned bedrooms. The primary suite offers dual vanities, a walk-in closet, and a sense of separation from the rest of the home. Outdoors, the backyard has been carefully curated to extend the living experience. A newly completed patio introduces a refined gathering space, balanced by a covered area and open lawn that invite both connection and stillness. With a 3-car garage, proximity to E-470, and access to everyday amenities, this home brings together thoughtful design and livability in a way that feels cohesive, elevated, and enduring.
Full Property Details
Full Property Details for 15704 Roslyn St
General
- Price: $625,000
- Taxes: $8,427 (2025)
- Status: Under Contract
- Type: Single Family
- Source: IRES
- MLS ID: 1064630
- Updated: 8/9/2026
- Added to Site: 36 day(s) ago
Interior
- Interior Features: Separate Dining Room, Open Floorplan, Pantry, Walk-In Closet(s), Washer/Dryer Hookup, Kitchen Island, High Ceilings
- Fireplace: Yes
- Fireplace(s): Electric, Living Room
- Appliances: Gas Range, Dishwasher, Refrigerator, Microwave, Disposal, Fire Alarm
Rooms
Bathrooms
- Total Bathrooms: 3
- Full Bathrooms: 2
- Half Bathrooms: 1
Bedrooms
- Total Bedrooms: 4
Exterior
- Porch/Patio/Deck: Patio
Parking
- Garage: Yes
- Attached garage: Yes
- Garage Spaces: 3
- Parking Features: Attached
- Garage Description: Attached
Location
- Area: Thornton
- County: Adams
- Subdivision: Waterside at Todd Creek
- Driving Directions: E 160th Ave & Quebec St. Head south onto Quebec St, Turn left onto E 156th Ave. At the traffic circle, turn left onto E157th Ave. Turn right onto Roslyn St. The property will be on the right (first house, corner lot).
School Information
- School District: Brighton Dist 27J
- Elementary School: Brantner
- Middle School: Rodger Quist
- High School: Riverdale Ridge High School
Heating & Cooling
- Cooling Type: Central Air
- Heating Type: Forced Air
Utilities
- Gas: Yes
- Water: City
- Utility Description: Natural Gas Available, Electricity Available, Cable Available, High-Speed Internet Available
Structural Information
- Architectural Style: Legal Conforming, Contemporary
- Construction: Frame, Stone, Concrete
- Exterior Const.: Frame, Stone, Concrete
- Basement Desc.: None
- Roof: Composition
- Square Feet: 2,635
- Sq. Ft. Source: Assessor
- Living Area: 2,635 Sq. Ft.
- Year Built: 2022
Lot Features
- Lot Size (Acres): 0.18
- Lot Size (Sq. Ft.): 7,949
- Frontage: City Street
- Street/Road Desc.: Concrete
- Fence: Yes
- Lot Features: Corner Lot, Level, Paved, Curbs, Sidewalks
- Potential Use: Single-Family
- Zoning: RES
- Fencing (Description): Fenced, Wood
Financial Considerations
- Tax Amount: $8,427
- Tax Year: 2025
- Terms: Cash, Conventional, FHA, VA
Disclosures and Reports
- Special Conditions: Private Owner
- Exclusions: washer, dryer, freezer and refrigerator in garage, storage shelving, all televisions, and mounts, personal property
- Property ID: R0179380
Listed by Real (720) 807-2890
Get Pre-Approved Today
Schools
Schools serving 15704 Roslyn St
School District:Brighton School District 27j
| Name | Grades | Distance |
|---|---|---|
Brantner Elementary School 7800 East 133rd Avenue, Thornton, CO 80602 | PK-5 | 3 mi |
Rodger Quist Middle School 13451 Yosemite Street, Thornton, CO 80602 | 6-8 | 2.8 mi |
Riverdale Ridge High School 13380 Yosemite Street, Thornton, CO 80602 | 9-12 | 2.9 mi |
Disclaimer:
School attendance boundaries provided by ATTOM Data Solutions and are for reference only. Contact the school directly to verify enrollment eligibility.
Price & Sales History for 15704 Roslyn St
Date
Details
Price
Change
Source
7/23/2026
Listed
$625,000
—
MLS
Disclaimer: Historical sales information is derived from public records provided by the county offices. Information is not guaranteed and should be independently verified.
Estimate the Cost
Estimate the Cost for 15704 Roslyn St
15704 Roslyn St, Thornton, CO 80602 (MLS# 1064630) is a Single Family property with 4 bedrooms, 2 full bathrooms and 1 partial bathroom. 15704 Roslyn St is currently listed for $625,000 and was received on July 20, 2026. Want to learn more about 15704 Roslyn St? Do you have questions about finding other Single Family real estate for sale in Thornton? You can browse all Thornton real estate or contact a Coldwell Banker agent to request more information.