No photo available
$699,500
Property Description
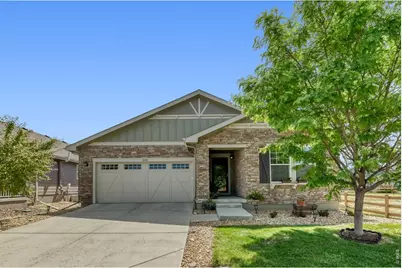
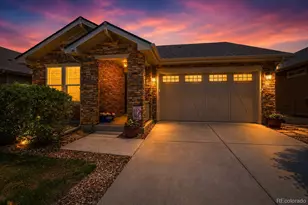
Beautiful patio home in the desirable Trailside subdivision. Perfectly situated next to peaceful open space, this property effortlessly blends comfort and luxury. Step inside to find a sun-drenched open floor plan that seamlessly extends to your private back patio with a unique indoor/outdoor fireplace. Designed for easy main-level living with a spacious primary suite plus more. Seller has a recent pre-sale inspection report from Scott Home Inspections available to qualified buyers upon request.Thanks to the west-facing front entry, the backyard remains comfortably shaded on summer evenings, creating the perfect setting to relax and enjoy the mature landscaping. The unique indoor/outdoor fireplace extends the outdoor living season, making the patio an inviting space throughout much of the year.The thoughtfully designed main level includes a spacious primary suite, comfortable guest bedroom, private office ideal for remote work, and conveniently located laundry room.The fully finished basement adds exceptional flexibility with a large family room, dedicated kitchenette, full bathroom, two additional bedrooms, and abundant storage - ideal for guests, multi-generational living, hobbies, or entertaining.Recent major mechanical updates include a brand-new furnace and central air conditioning system, providing added value and peace of mind for the next owner.
Full Property Details
Full Property Details for 15870 Josephine St
General
- Price: $699,500
- HOA FEE: $105/month
- Taxes: $8,800 (2025)
- Status: Active
- Type: Single Family
- Source: IRES
- MLS ID: 1063729
- Updated: 7/10/2026
- Added to Site: 10 day(s) ago
Interior
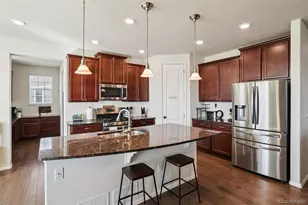
- Interior Features: Open Floorplan, Pantry, Walk-In Closet(s), Washer/Dryer Hookup, Kitchen Island, High Ceilings
- Fireplace: Yes
- Fireplace(s): Gas, Multi-Sided, Living Room
- Appliances: Gas Range, Self Cleaning Oven, Double Oven, Dishwasher, Refrigerator, Bar Fridge, Microwave, Water Purifier Owned, Disposal, Fire Alarm
Rooms
Bathrooms
- Total Bathrooms: 3
- Full Bathrooms: 2
- 3/4 Bathrooms: 1
- Main Floor Baths: 1
- Basement Baths: 1
Bedrooms
- Total Bedrooms: 4
Exterior
- Exterior Features: Sprinkler System
- Porch/Patio/Deck: Patio
Parking
- Garage: Yes
- Attached garage: Yes
- Garage Spaces: 2
- Parking Features: Garage Door Opener, Attached
- Garage Description: Attached
Location
- Area: Thornton
- County: Adams
- Subdivision: Cundall Farms Sub Filing 1
- Driving Directions: Trailside Subdivision on the SE corner of Highway 7 and York. One mile east of I25 on Highway 7 and 1/2 mile north of highway 470 on York. GPS for exact route
School Information
- School District: Adams CO. Dist 12
- Elementary School: Silver Creek
- Middle School: Rocky Top
- High School: Mountain Range
Community
- Association: Yes
- Assoc. Name: Trailside Patio Homes
- Assoc. Fees Include: Common Amenities, Snow Removal, Maintenance Grounds, Management
Heating & Cooling
- Cooling Type: Central Air, Ceiling Fan(s)
- Heating Type: Forced Air
Utilities
- Gas: Yes
- Gas: Xcel Energy
- Water: City
- Utility Description: Natural Gas Available, Electricity Available
Structural Information
- Architectural Style: Patio Home
- Builder: KB Homes
- Construction: Frame
- Exterior Const.: Frame
- Basement: Yes
- Basement Desc.: Full, Partially Finished
- Roof: Composition
- Windows: Window Coverings
- Square Feet: 3,820
- Sq. Ft. Source: Assessor
- Living Area: 3,660 Sq. Ft.
- Year Built: 2016
Lot Features
- Lot Size (Acres): 0.11
- Lot Size (Sq. Ft.): 5,000
- Frontage: City Street
- Street/Road Desc.: Asphalt
- Fence: Yes
- Lot Features: Corner Lot, Level, Paved, Curbs, Gutters, Sidewalks, Street Light, Fire Hydrant within 500 Feet
- Potential Use: Single-Family
- Zoning: Res-SFD
- Fencing (Description): Wood
Financial Considerations
- Association Fee: Yes
- Association Fee: $105
- Assoc Fee Freq.: Monthly
- Tax Amount: $8,800
- Tax Year: 2025
- Terms: Cash, Conventional, FHA, VA
Disclosures and Reports
- Special Conditions: Private Owner, Licensed Owner
- Exclusions: washer/dryer, garage refrigerator, light over dining table (original for replacement is on site and will be replaced) seller personal items, all yard decor
- Property ID: R0188013
Listed by Property Resources, Inc. (303) 442-7368
Get Pre-Approved Today
Schools
Schools serving 15870 Josephine St
School District:Northglenn-Thornton School District 12
| Name | Grades | Distance |
|---|---|---|
Silver Creek Elementary School 15101 Fillmore Street, Thornton, CO 80602 | K-5 | 0.9 mi |
Rocky Top Middle School 14150 York Street, Thornton, CO 80602 | 6-8 | 2.2 mi |
Mountain Range High School 12500 Huron Street, Westminster, CO 80234 | 9-12 | 4.6 mi |
Disclaimer:
School attendance boundaries provided by ATTOM Data Solutions and are for reference only. Contact the school directly to verify enrollment eligibility.
Price & Sales History for 15870 Josephine St
Date
Details
Price
Change
Source
6/30/2026
Listed
$699,500
47.26%
MLS
11/23/2016
Sold
$475,000
—
Public Record
Disclaimer: Historical sales information is derived from public records provided by the county offices. Information is not guaranteed and should be independently verified.
Tax History
Tax History for 15870 Josephine St
Year
Property Taxes
Change
Tax Assessment
Change
2025
$5,179
-31%
$45,260
-9%
2024
$7,510
-14%
$49,790
-4%
2023
$8,710
2%
$51,820
7%
2022
$8,510
14%
$48,650
13%
2021
$7,440
18%
$42,900
22%
2020
$6,317
—
$35,140
—
2019
$6,325
8%
$35,140
10%
2018
$5,861
6%
$32,060
—
2017
$5,526
—
$32,060
—
Disclaimer: Historical tax information is derived from public records provided by the county offices. Information is not guaranteed and should be independently verified.
Estimate the Cost
Estimate the Cost for 15870 Josephine St
15870 Josephine St, Thornton, CO 80602 (MLS# 1063729) is a Single Family property with 4 bedrooms, 2 full bathrooms and 1 partial bathroom. 15870 Josephine St is currently listed for $699,500 and was received on June 30, 2026. Want to learn more about 15870 Josephine St? Do you have questions about finding other Single Family real estate for sale in Thornton? You can browse all Thornton real estate or contact a Coldwell Banker agent to request more information.